New Listing

Listing Tools

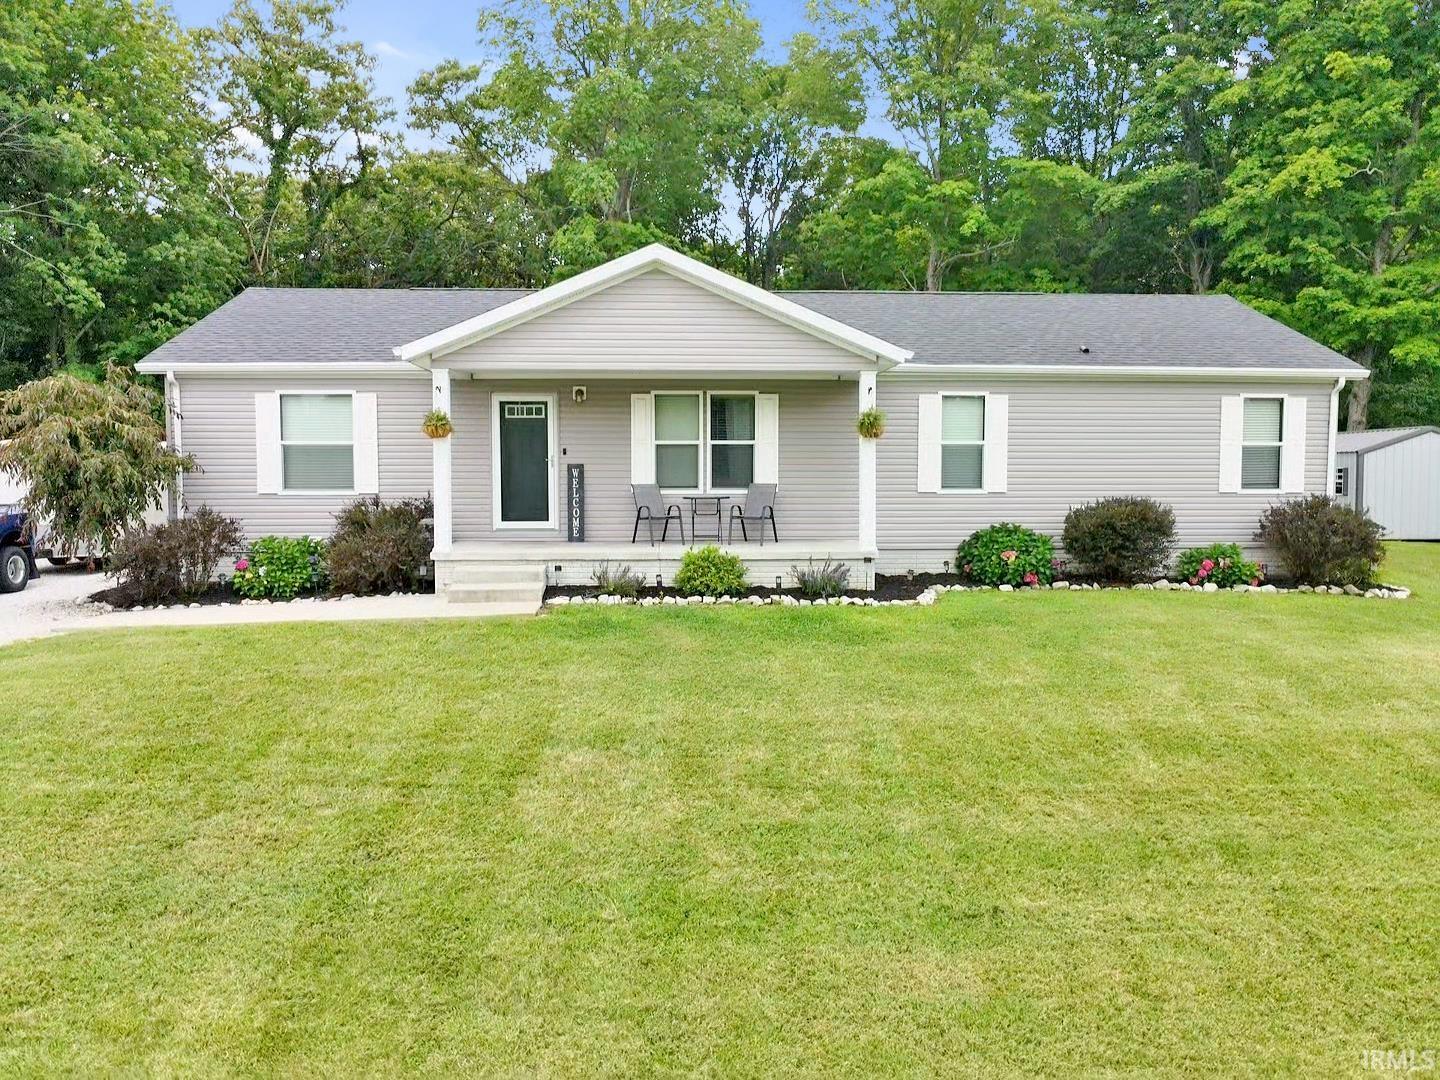
Welcome to this spacious 4-bedroom, 2-bath home built in 2021, offering the perfect blend of country living and modern comfort. Step inside to a bright, open-concept floor plan where the large living room flows seamlessly into the kitchen and dining area, creating the perfect space for everyday living and entertaining. The dining room is conveniently located next to the kitchen, making family meals and hosting guests a breeze. The thoughtfully designed split-bedroom floor plan offers privacy for the primary suite, featuring a generously sized walk-in closet and a spacious ensuite bathroom. Three additional bedrooms and a full bath are located on the opposite side of the home, providing plenty of room for family or guests. The full basement greatly expands the living space and offers endless possibilities. It includes two additional finished rooms that could be used as bedrooms, home offices, hobby rooms, or workout spaces. The large family room is perfect for entertaining, game nights, or relaxing with friends and family. The basement also features an upgraded Dricore subfloor system for added comfort, along with multiple closets and storage areas to keep everything organized. Outside, you'll enjoy the peaceful country setting from the welcoming covered front porch or unwind on the backyard patio. A 12' x 20' storage shed provides excellent space for lawn equipment, tools, or additional storage. With its spacious layout, flexible living areas, and quiet rural surroundings, this home is ready to welcome its next owners.

Property Details

Interior Features

Exterior Features

Utilities and Appliances

Community

Other Details

Map Location

Listed by David Williams of F.C. TUCKER EMGE (Office: 812-386-6200),

IDX information provided by the Indiana Regional MLS. Data was last updated on this website at July 20, 2026 9:59 AM UTC. IDX information is provided exclusively for consumers’ personal, non-commercial use and may not be used for any purpose other than to identify prospective properties consumers may be interested in purchasing. Data is deemed reliable but is not guaranteed accurate by the MLS

Hi there! How can we help you?

Contact us using the form below or give us a call.

Send Us A Message:

I agree to receive marketing and customer service calls and text messages from CENTURY 21 Scheetz. To opt out, you can reply 'stop' at any time or click the unsubscribe link in the emails. Consent is not a condition of purchase. Msg/data rates may apply. Msg frequency varies. Privacy Policy.

Do not fill in this field:

This site is protected by reCAPTCHA and the Google Privacy Policy and Terms of Service apply.

Hi there! How can we help you?

Contact us using the form below or give us a call.

Send Us A Message:

Do not fill in this field:

This site is protected by reCAPTCHA and the Google Privacy Policy and Terms of Service apply.

Hi there! How can we help you?

Contact us using the form below or give us a call.

Send Us A Message:

Do not fill in this field:

This site is protected by reCAPTCHA and the Google Privacy Policy and Terms of Service apply.

Do not fill in this field:

This site is protected by reCAPTCHA and the Google Privacy Policy and Terms of Service apply.

Do not fill in this field:

This site is protected by reCAPTCHA and the Google Privacy Policy and Terms of Service apply.

Do not fill in this field:

This site is protected by reCAPTCHA and the Google Privacy Policy and Terms of Service apply.

$

Do not fill in this field:

This site is protected by reCAPTCHA and the Google Privacy Policy and Terms of Service apply.