New Listing

Listing Tools

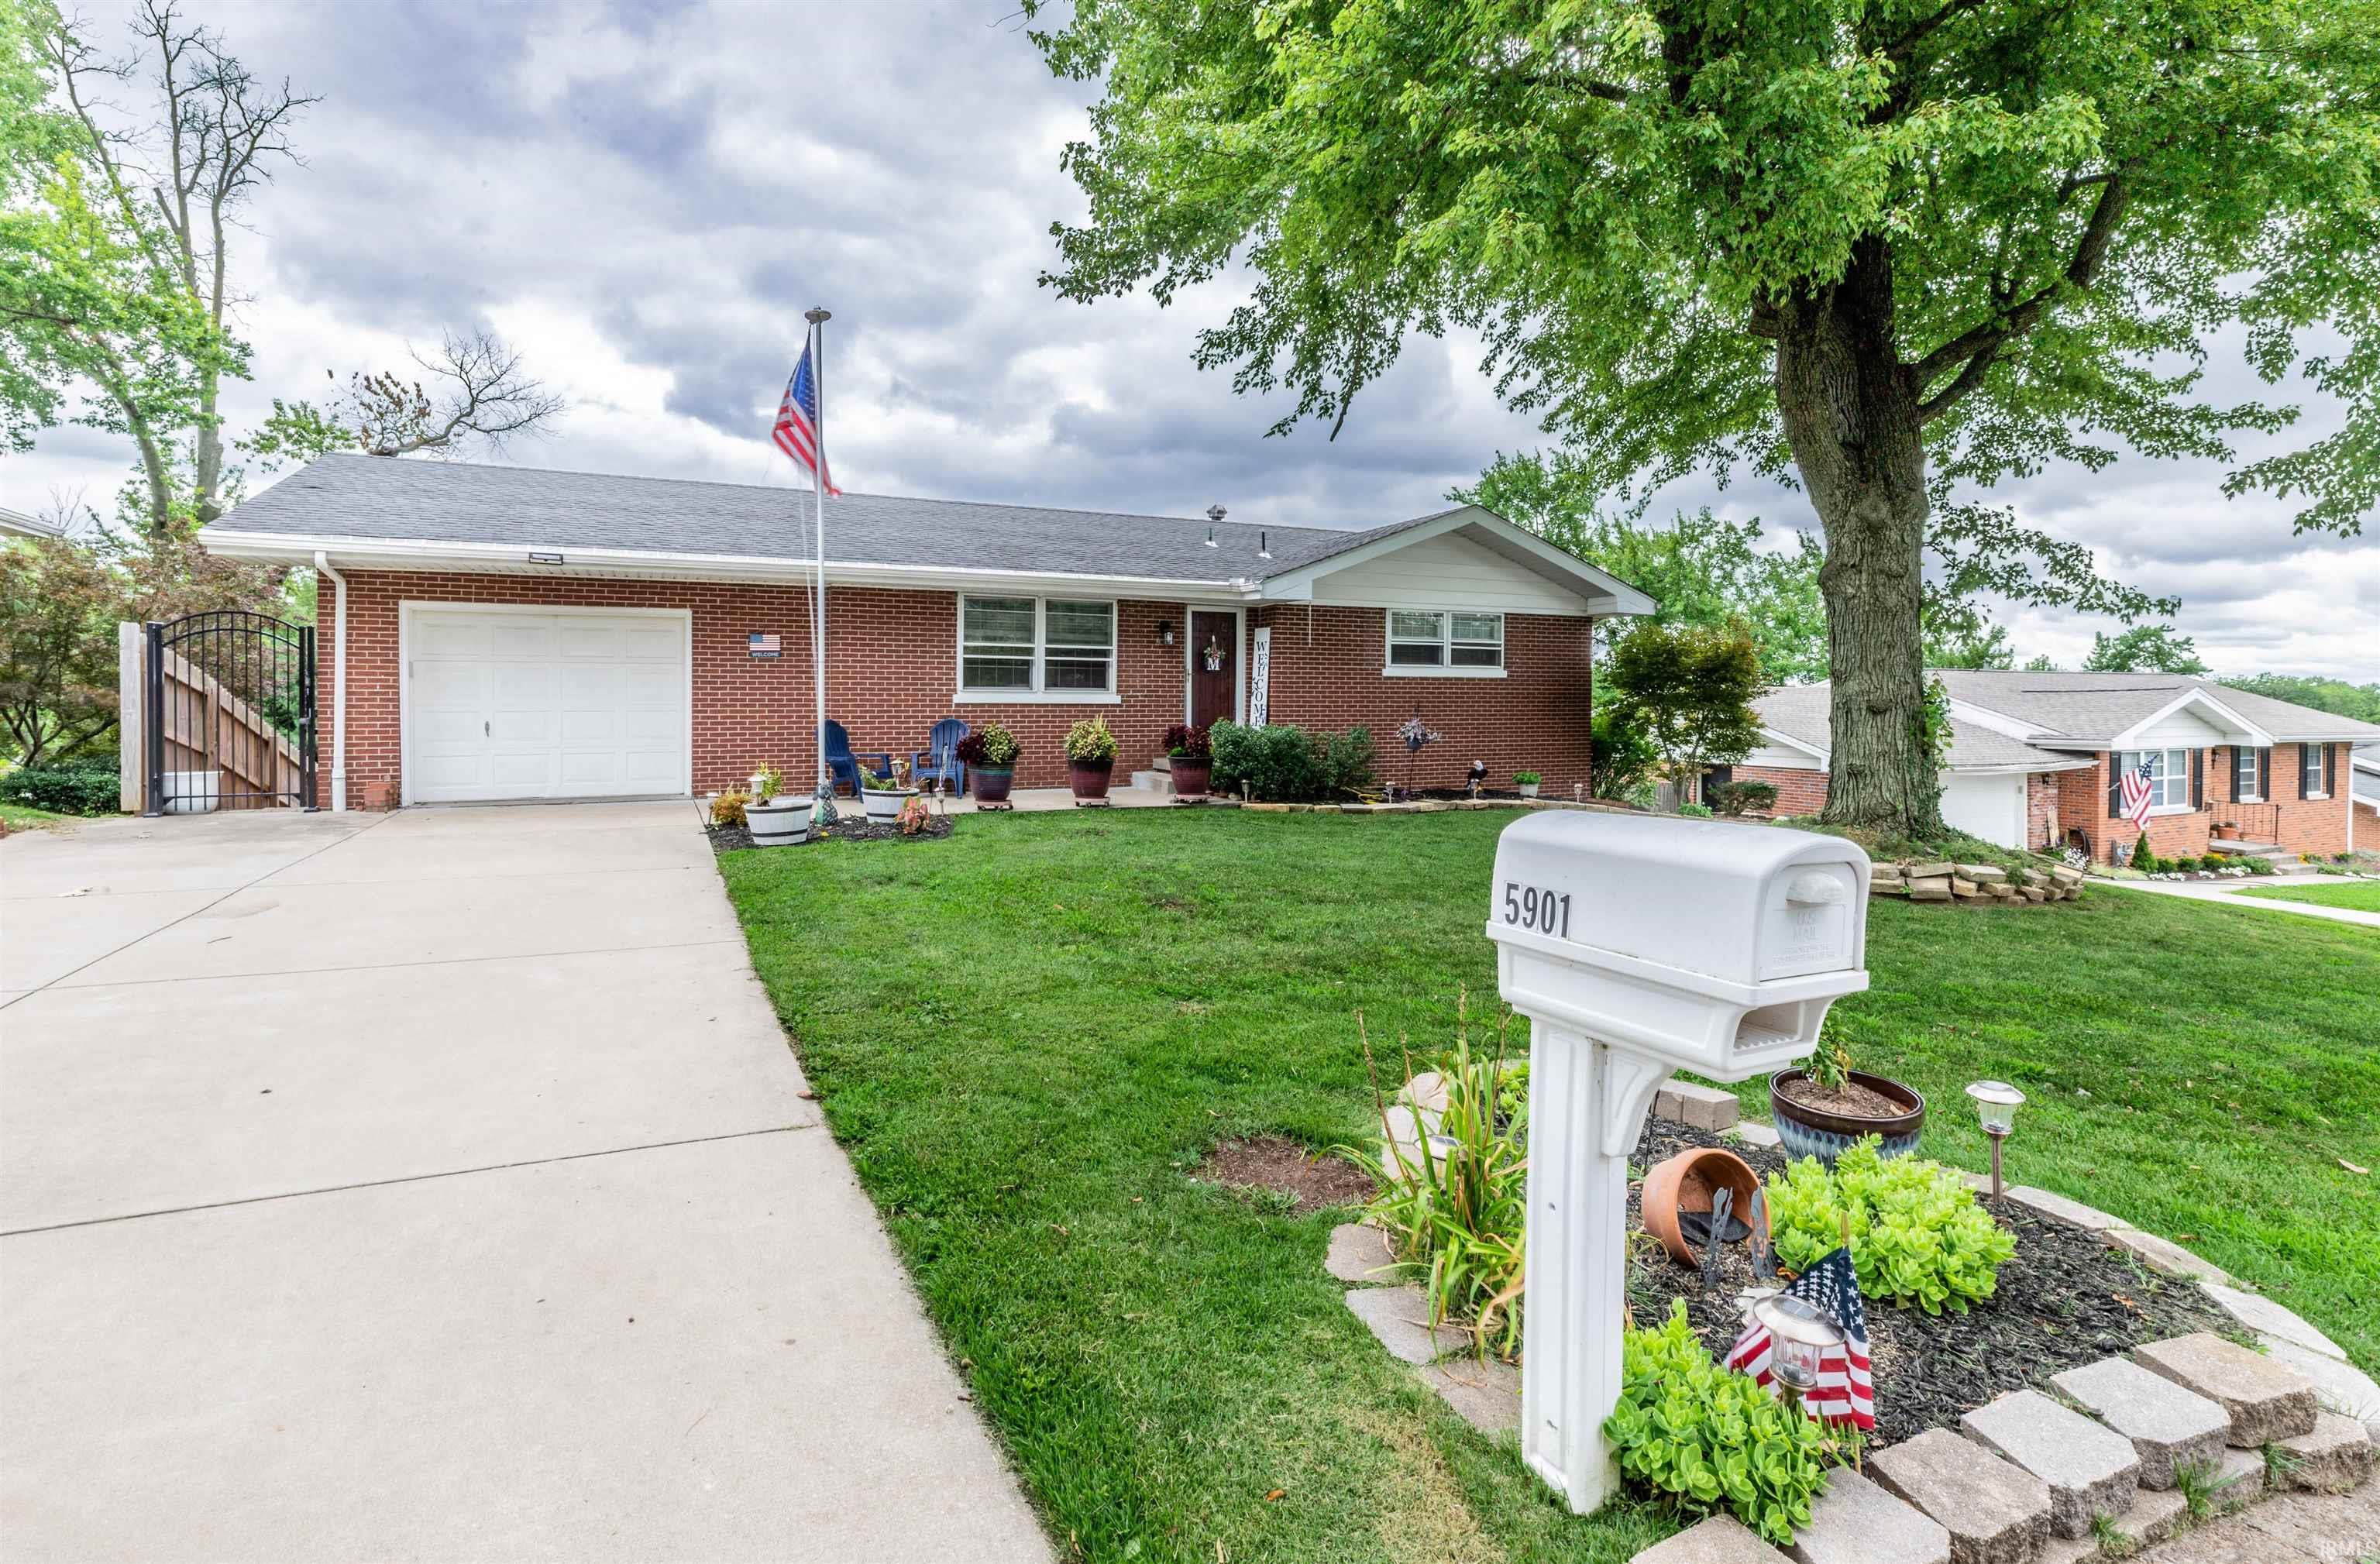
Welcome to this beautifully maintained, one-level all-brick ranch offering approximately 1,908 square feet of finished living space, including a spacious walkout lower level. Perched at the top of the street & offering amazing curb appeal w/beautifully landscaping on a .23-acre lot. This home features a widened concrete driveway, attached garage, welcoming front patio, & a walkway leading to the front porch. Inside, abundant natural light, replacement windows, original hardwood flooring, & a completely carpet-free interior offer easy maintenance. The eat-in kitchen features white cabinetry, solid-surface countertops, a tiled backsplash, pantry, removable island, & stainless steel appliances that are all included. The adjoining dining room is open to the kitchen & offers a closet for additional storage. In addition, the main level showcases 2 bedrooms, an updated full bath w/tub & shower combination, a built-in linen closet located in the hallway , and includes a primary suite w/ 3 closets & a private half bath. The expansive walkout basement provides a wonderful 2nd gathering space w/ new LVT flooring, a large family /recreation room, wet bar w/sink, & plenty of room to create separate activity areas. An additional room in the lower level currently is being used as a 3rd bedroom (no egress window) features a large closet, ensuite full bath with a walk-in shower, and convenient access to the exterior. A cheerful 12' x 9' laundry room and a generous 20' x 14' storage room with built-in shelving, currently used as a home office, add even more functionality. Outside, enjoy the large privacy-fenced backyard for play & entertaining including : 12 x16 patio, HOT TUB, 10 x 15 storage shed, & a peaceful tree-lined view. Extra highlights include a new A/C in 2025, 200-amp electrical service, & low taxes. Located in an established area w/ easy access to shopping, dining, & everyday conveniences.

Property Details

Interior Features

Exterior Features

Utilities and Appliances

Community

Other Details

Map Location

Listed by Johnna Hancock-Blake of Berkshire Hathaway HomeServices Indiana Realty (Cell: 812-449-9056),

IDX information provided by the Indiana Regional MLS. Data was last updated on this website at July 20, 2026 2:33 PM UTC. IDX information is provided exclusively for consumers’ personal, non-commercial use and may not be used for any purpose other than to identify prospective properties consumers may be interested in purchasing. Data is deemed reliable but is not guaranteed accurate by the MLS

Hi there! How can we help you?

Contact us using the form below or give us a call.

Send Us A Message:

I agree to receive marketing and customer service calls and text messages from CENTURY 21 Scheetz. To opt out, you can reply 'stop' at any time or click the unsubscribe link in the emails. Consent is not a condition of purchase. Msg/data rates may apply. Msg frequency varies. Privacy Policy.

Do not fill in this field:

This site is protected by reCAPTCHA and the Google Privacy Policy and Terms of Service apply.

Hi there! How can we help you?

Contact us using the form below or give us a call.

Send Us A Message:

Do not fill in this field:

This site is protected by reCAPTCHA and the Google Privacy Policy and Terms of Service apply.

Hi there! How can we help you?

Contact us using the form below or give us a call.

Send Us A Message:

Do not fill in this field:

This site is protected by reCAPTCHA and the Google Privacy Policy and Terms of Service apply.

Do not fill in this field:

This site is protected by reCAPTCHA and the Google Privacy Policy and Terms of Service apply.

Do not fill in this field:

This site is protected by reCAPTCHA and the Google Privacy Policy and Terms of Service apply.

Do not fill in this field:

This site is protected by reCAPTCHA and the Google Privacy Policy and Terms of Service apply.

$

Do not fill in this field:

This site is protected by reCAPTCHA and the Google Privacy Policy and Terms of Service apply.