New Listing

Listing Tools

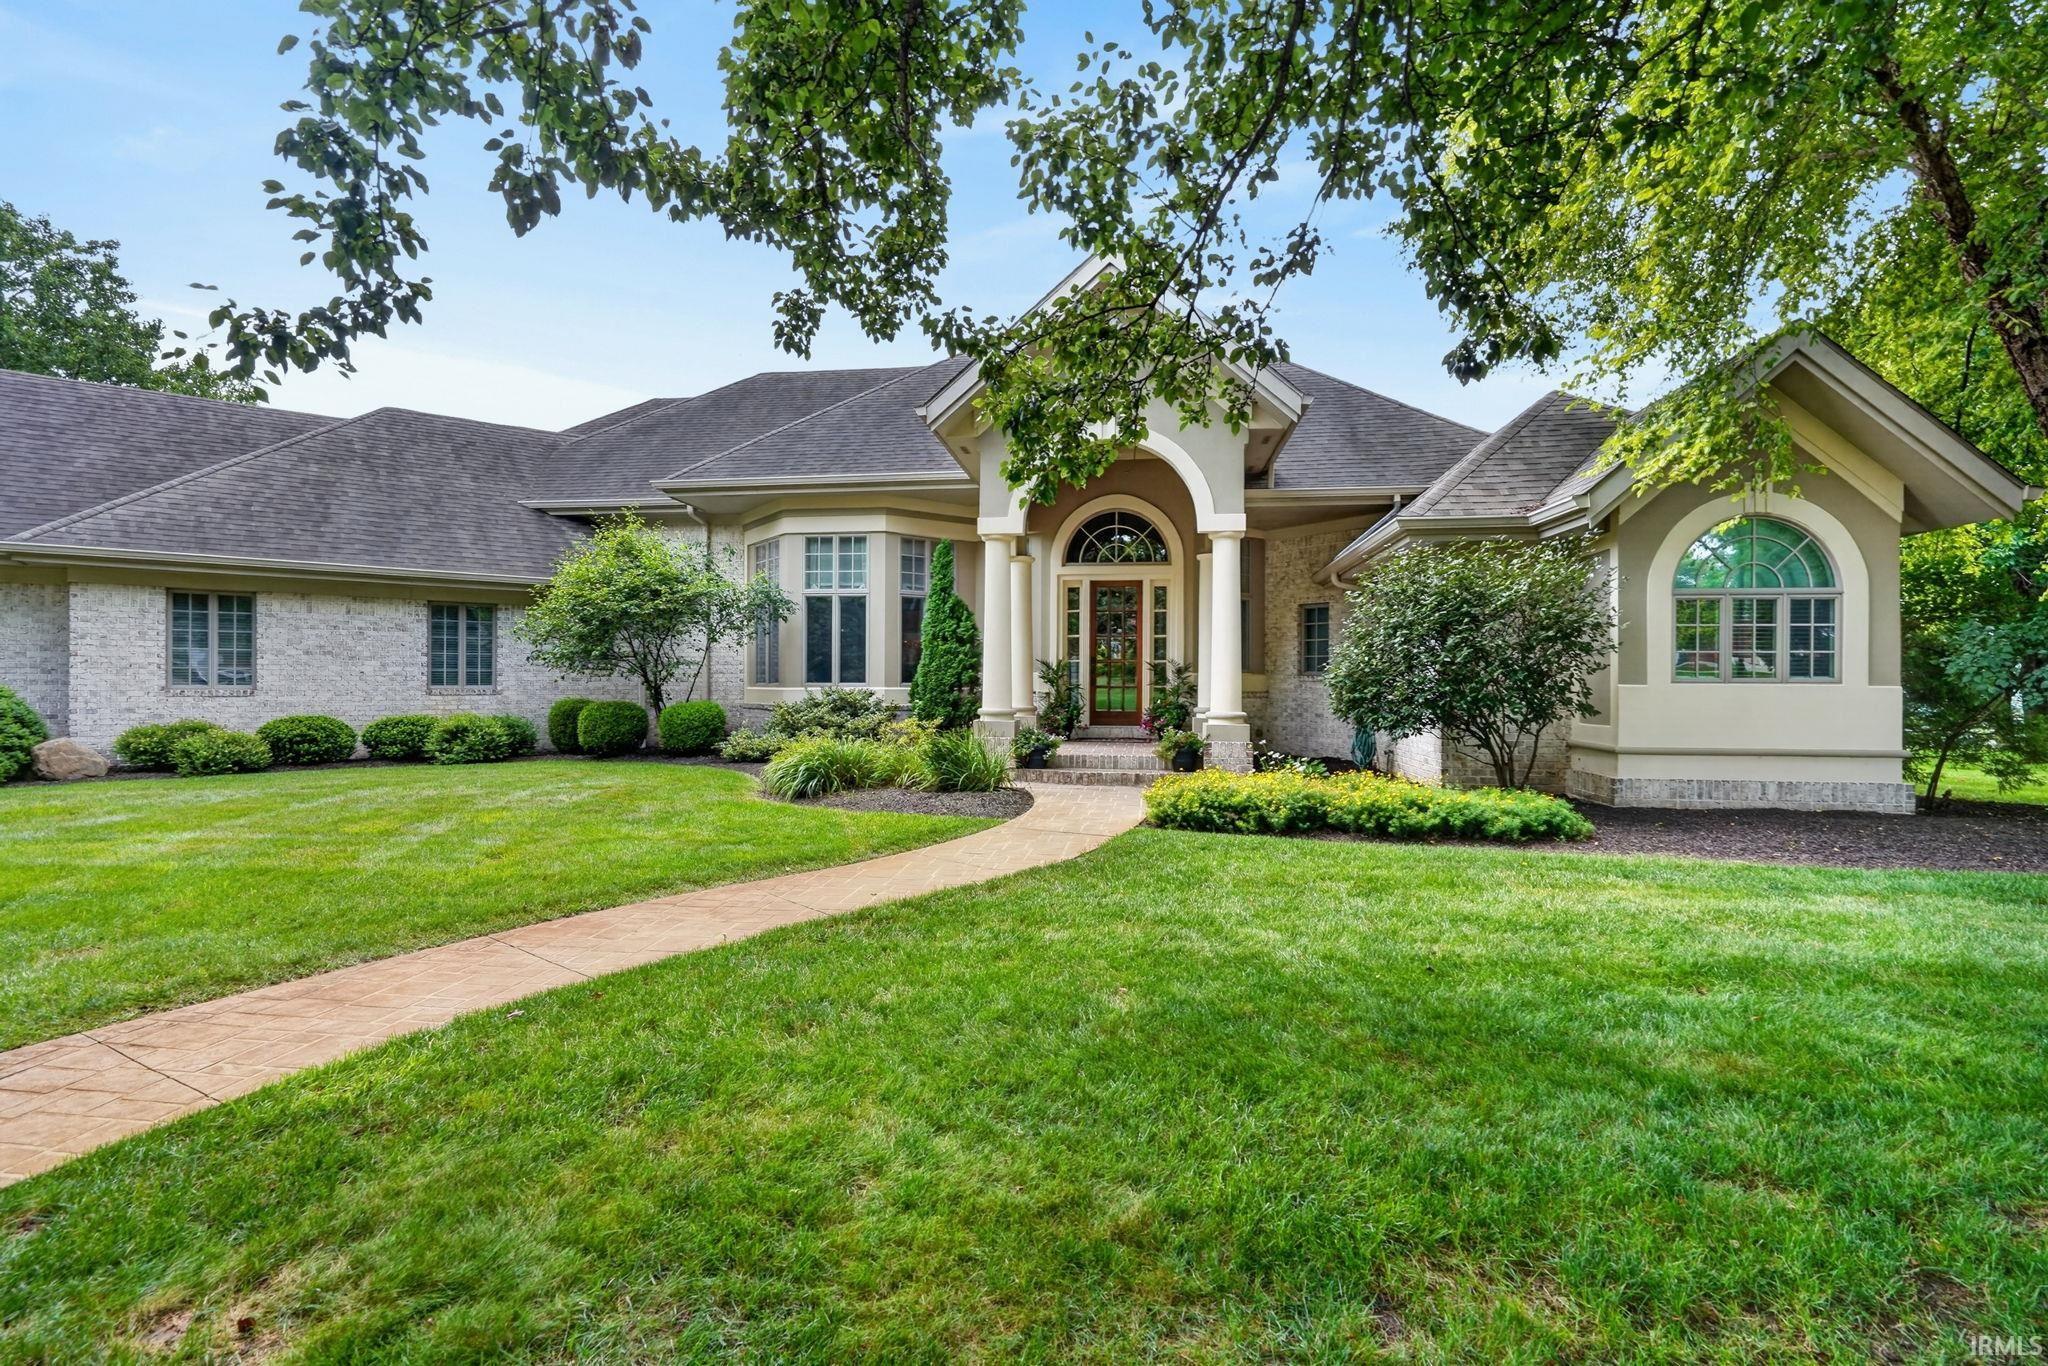
Stunning Custom Home in the Desirable Meadows of Northridge! Nestled on just under an acre of beautifully landscaped grounds, this exceptional custom-built home offers more than 6,300 finished square feet of luxurious living space with 5 bedrooms, 5 full baths, and 2 half baths. This elegant two-story home with a finished basement combines timeless craftsmanship with modern comfort. Step inside to a dramatic two-story foyer featuring a grand staircase, soaring ceilings, expansive windows, and beautiful architectural details throughout. Filled with natural light, the home offers two inviting fireplaces and an ideal layout designed for both everyday living and entertaining. The main level showcases a spacious primary suite complete with a private sitting area and a luxurious ensuite featuring separate his-and-her walk-in closets, a large walk-in shower, and generous vanity space. The gourmet kitchen is a chef's dream with an oversized granite island, induction cooktop, abundant custom cabinetry, a large walk-in pantry, built-in beverage station, and an office nook. The kitchen flows seamlessly into the warm and inviting family room, while a formal dining room and elegant living room with a soaring ceiling and fireplace provide additional gathering spaces. Step outside to the expansive deck and screened-in porch, perfect for enjoying peaceful evenings or entertaining guests. Upstairs, you'll find three generously sized bedrooms, each featuring its own private ensuite bath and walk-in closet, providing comfort and privacy for family and guests alike. The finished lower level is an entertainer's paradise, offering a kitchenette with bar, spacious recreation and entertainment area, game room with fireplace, exercise room, craft room, two versatile flex rooms ideal for hobbies or additional office space, and an abundance of storage. Ideally located just minutes from hospitals, I-65, shopping, dining, and everyday conveniences, this remarkable home offers luxury, space, and an unbeatable location.

Property Details

Interior Features

Exterior Features

Utilities and Appliances

Community

Other Details

Map Location

Listed by Kari Schrader of F.C. Tucker/Shook,

IDX information provided by the Indiana Regional MLS. Data was last updated on this website at July 20, 2026 2:33 PM UTC. IDX information is provided exclusively for consumers’ personal, non-commercial use and may not be used for any purpose other than to identify prospective properties consumers may be interested in purchasing. Data is deemed reliable but is not guaranteed accurate by the MLS

Hi there! How can we help you?

Contact us using the form below or give us a call.

Send Us A Message:

I agree to receive marketing and customer service calls and text messages from CENTURY 21 Scheetz. To opt out, you can reply 'stop' at any time or click the unsubscribe link in the emails. Consent is not a condition of purchase. Msg/data rates may apply. Msg frequency varies. Privacy Policy.

Do not fill in this field:

This site is protected by reCAPTCHA and the Google Privacy Policy and Terms of Service apply.

Hi there! How can we help you?

Contact us using the form below or give us a call.

Send Us A Message:

Do not fill in this field:

This site is protected by reCAPTCHA and the Google Privacy Policy and Terms of Service apply.

Hi there! How can we help you?

Contact us using the form below or give us a call.

Send Us A Message:

Do not fill in this field:

This site is protected by reCAPTCHA and the Google Privacy Policy and Terms of Service apply.

Do not fill in this field:

This site is protected by reCAPTCHA and the Google Privacy Policy and Terms of Service apply.

Do not fill in this field:

This site is protected by reCAPTCHA and the Google Privacy Policy and Terms of Service apply.

Do not fill in this field:

This site is protected by reCAPTCHA and the Google Privacy Policy and Terms of Service apply.

$

Do not fill in this field:

This site is protected by reCAPTCHA and the Google Privacy Policy and Terms of Service apply.