Open House

Listing Tools

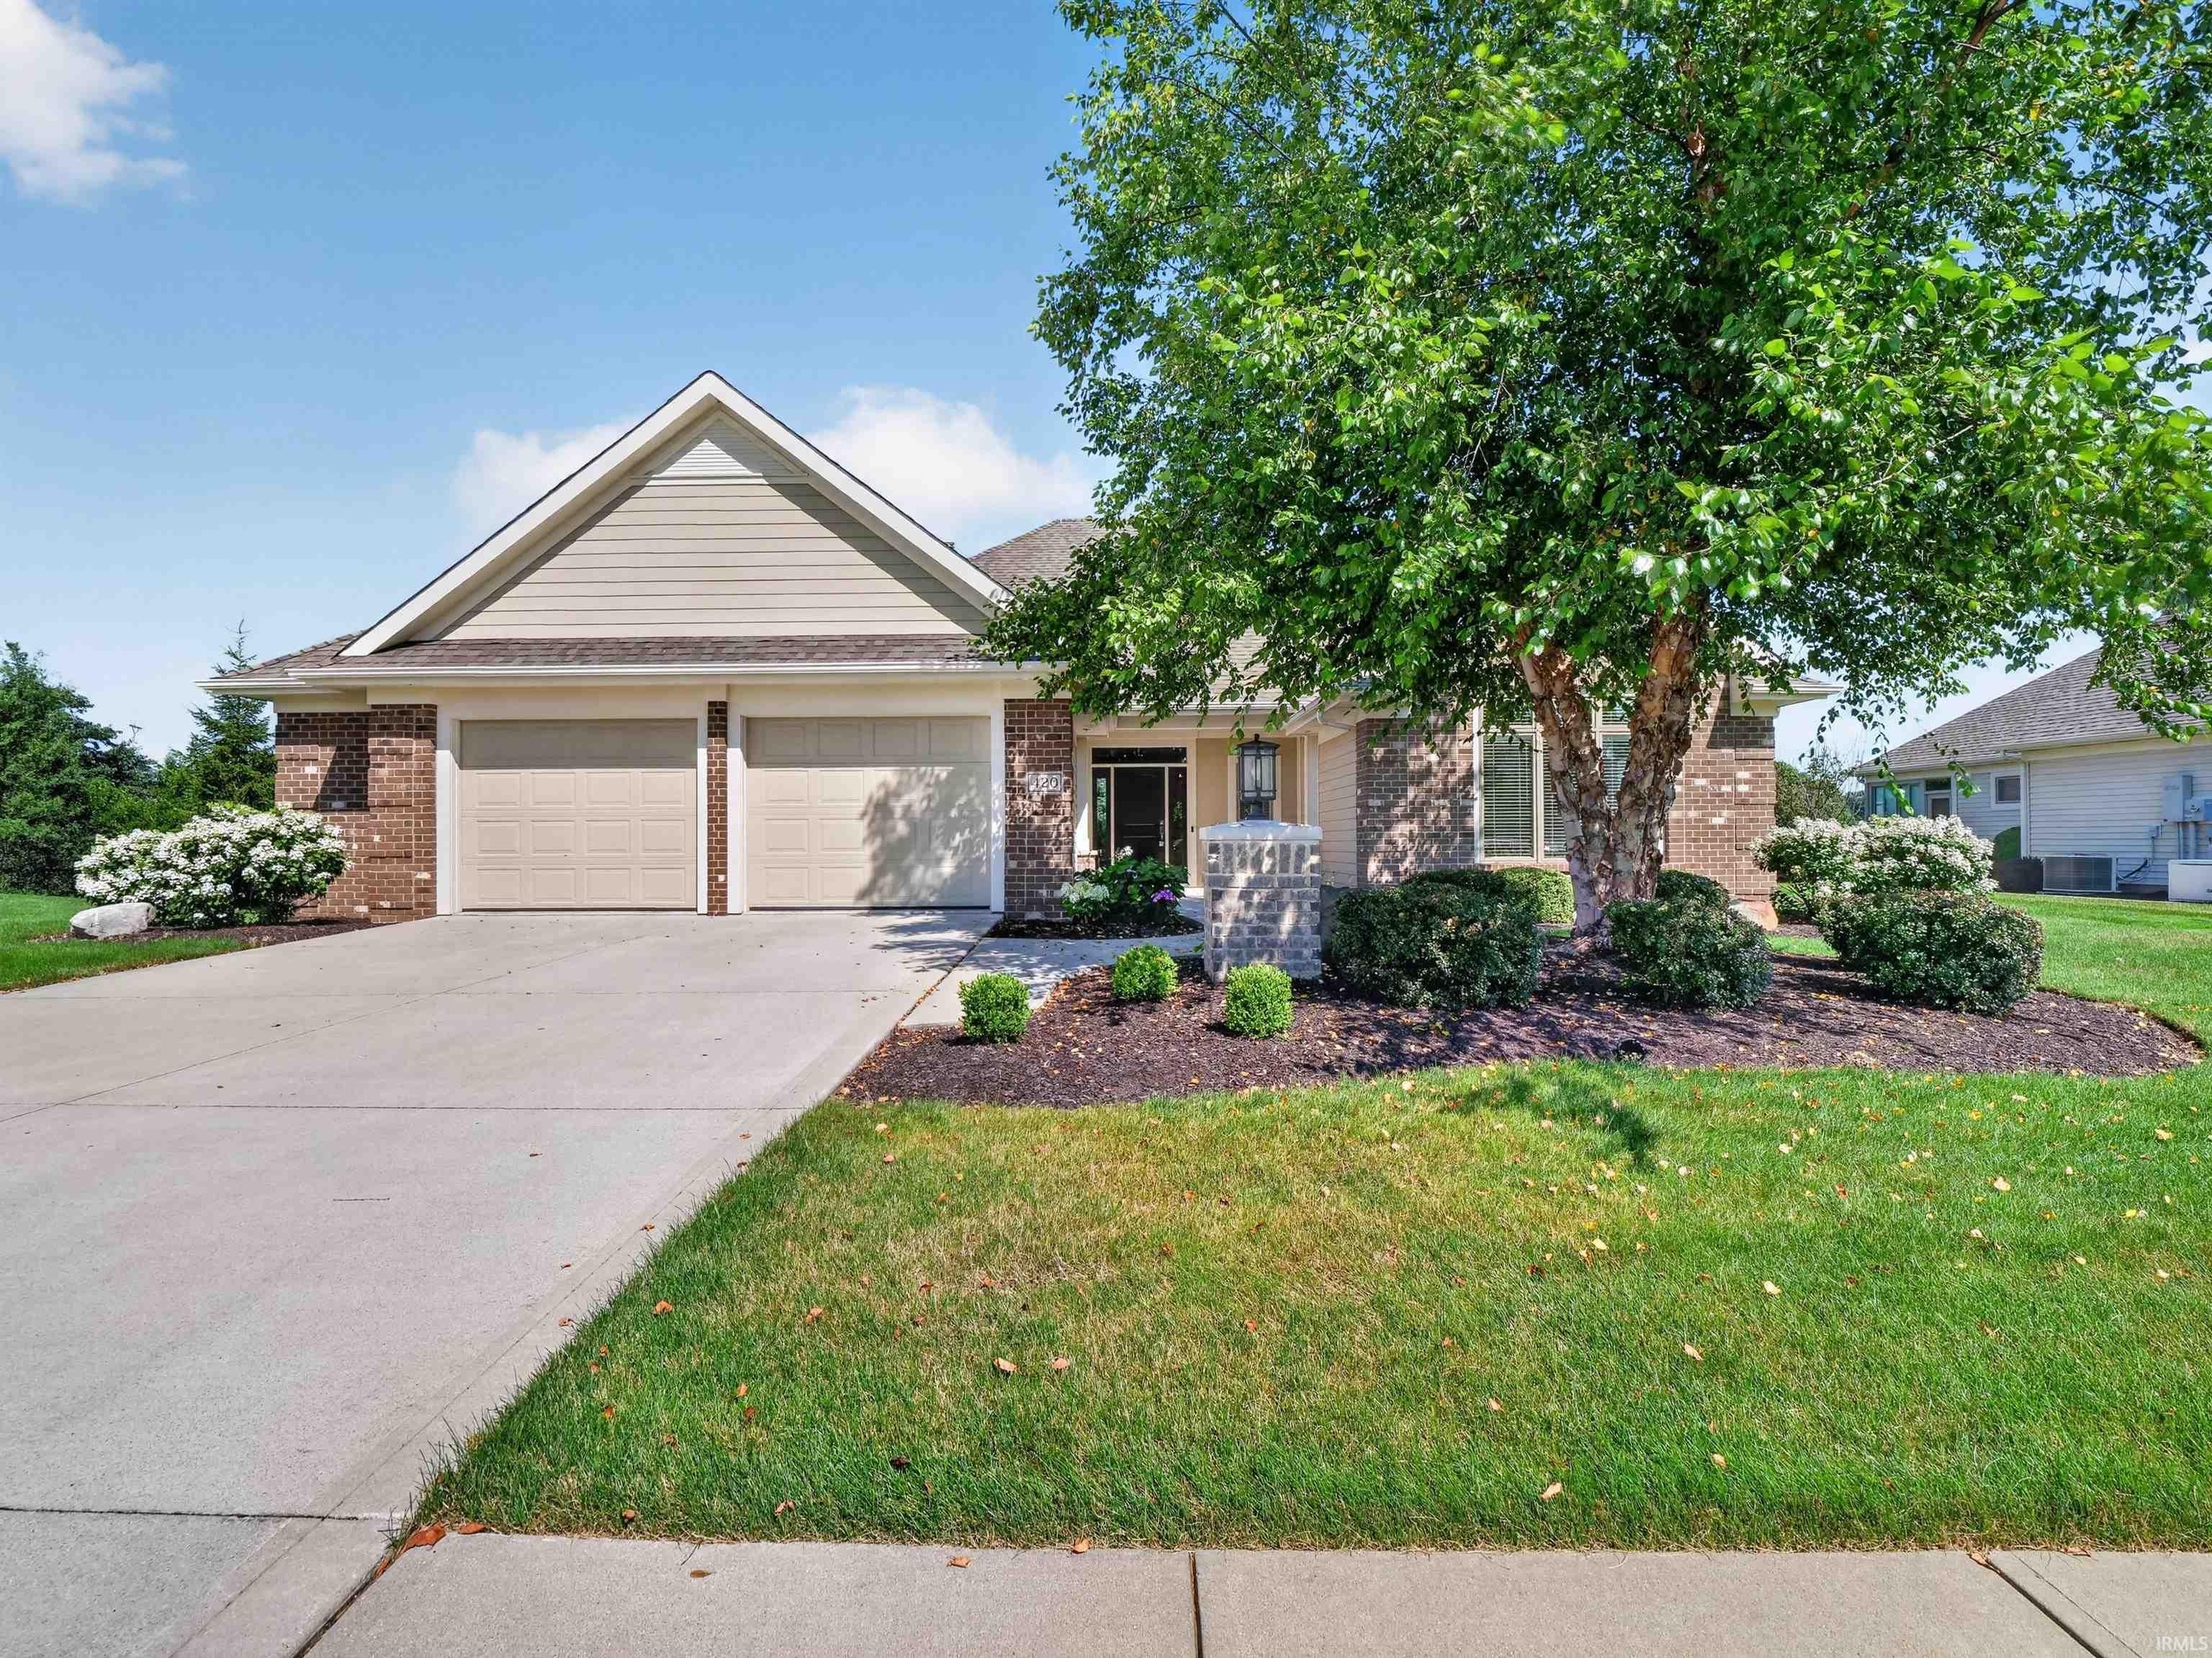
OPEN HOUSE SUNDAY JULY 26, 12-2PM Welcome to this exceptional Delagrange-built villa nestled on a quiet cul-de-sac in the desirable Chestnut Hills Villas. Offering nearly 2,100 square feet of thoughtfully designed living space, this beautifully maintained home combines timeless elegance, quality craftsmanship, and low-maintenance living. An inviting foyer opens to a spacious great room featuring soaring cathedral ceilings, a cozy gas fireplace with remote start, and a dramatic wall of oversized windows with transoms that fill the home with natural light while showcasing the professionally landscaped backyard and mature trees. Extensive recessed lighting, custom-fitted blinds, and hand-scraped engineered hardwood flooring throughout the main living areas add warmth and sophistication. Designed with both everyday living and entertaining in mind, the gourmet kitchen features custom dark cabinetry with soft-close drawers and doors, brushed nickel hardware, deep pull-out shelving, an interior waste bin, beautiful quartz countertops, a breakfast bar with seating, LG black stainless steel appliances, and a large walk-in pantry complete with custom shelving and storage baskets. The adjoining dining area showcases an elegant tray ceiling and peaceful backyard views. One of the home's standout features is its rare dual-suite design, offering two luxurious bedroom retreats, each with a private bath and generous walk-in closet. The spacious primary suite features a lighted tray ceiling and a spa-inspired ensuite with dual vanities, quartz countertops, a walk-in shower with glass doors, and custom closet shelving. The second private suite provides the same level of comfort and privacy with its own walk-in shower with glass doors, making it ideal for overnight guests, multi-generational living, or a private home office with an adjoining bath. Additional highlights include a spacious 2½-car garage with a built-in shelving system for exceptional organization and storage, professional landscaping, abundant storage throughout, a water softener, a reverse osmosis drinking water system, two new water heaters installed in 2026, and a new oven and dishwasher installed in 2025, providing added value and peace of mind. As part of the Chestnut Hills Villas community, residents enjoy a low-maintenance lifestyle with access to outstanding neighborhood amenities, including a community swimming pool, tennis courts, and beautifully maintained common areas.

Property Details

Interior Features

Exterior Features

Utilities and Appliances

Community

Map Location

Listed by Jessica Watkins of CENTURY 21 Bradley Realty, Inc (Cell: 260-452-9814),

IDX information provided by the Indiana Regional MLS. Data was last updated on this website at July 21, 2026 3:58 AM UTC. IDX information is provided exclusively for consumers’ personal, non-commercial use and may not be used for any purpose other than to identify prospective properties consumers may be interested in purchasing. Data is deemed reliable but is not guaranteed accurate by the MLS

Hi there! How can we help you?

Contact us using the form below or give us a call.

Send Us A Message:

I agree to receive marketing and customer service calls and text messages from CENTURY 21 Scheetz. To opt out, you can reply 'stop' at any time or click the unsubscribe link in the emails. Consent is not a condition of purchase. Msg/data rates may apply. Msg frequency varies. Privacy Policy.

Do not fill in this field:

This site is protected by reCAPTCHA and the Google Privacy Policy and Terms of Service apply.

Hi there! How can we help you?

Contact us using the form below or give us a call.

Send Us A Message:

Do not fill in this field:

This site is protected by reCAPTCHA and the Google Privacy Policy and Terms of Service apply.

Hi there! How can we help you?

Contact us using the form below or give us a call.

Send Us A Message:

Do not fill in this field:

This site is protected by reCAPTCHA and the Google Privacy Policy and Terms of Service apply.

Do not fill in this field:

This site is protected by reCAPTCHA and the Google Privacy Policy and Terms of Service apply.

Do not fill in this field:

This site is protected by reCAPTCHA and the Google Privacy Policy and Terms of Service apply.

Do not fill in this field:

This site is protected by reCAPTCHA and the Google Privacy Policy and Terms of Service apply.

$

Do not fill in this field:

This site is protected by reCAPTCHA and the Google Privacy Policy and Terms of Service apply.