New Listing

Listing Tools

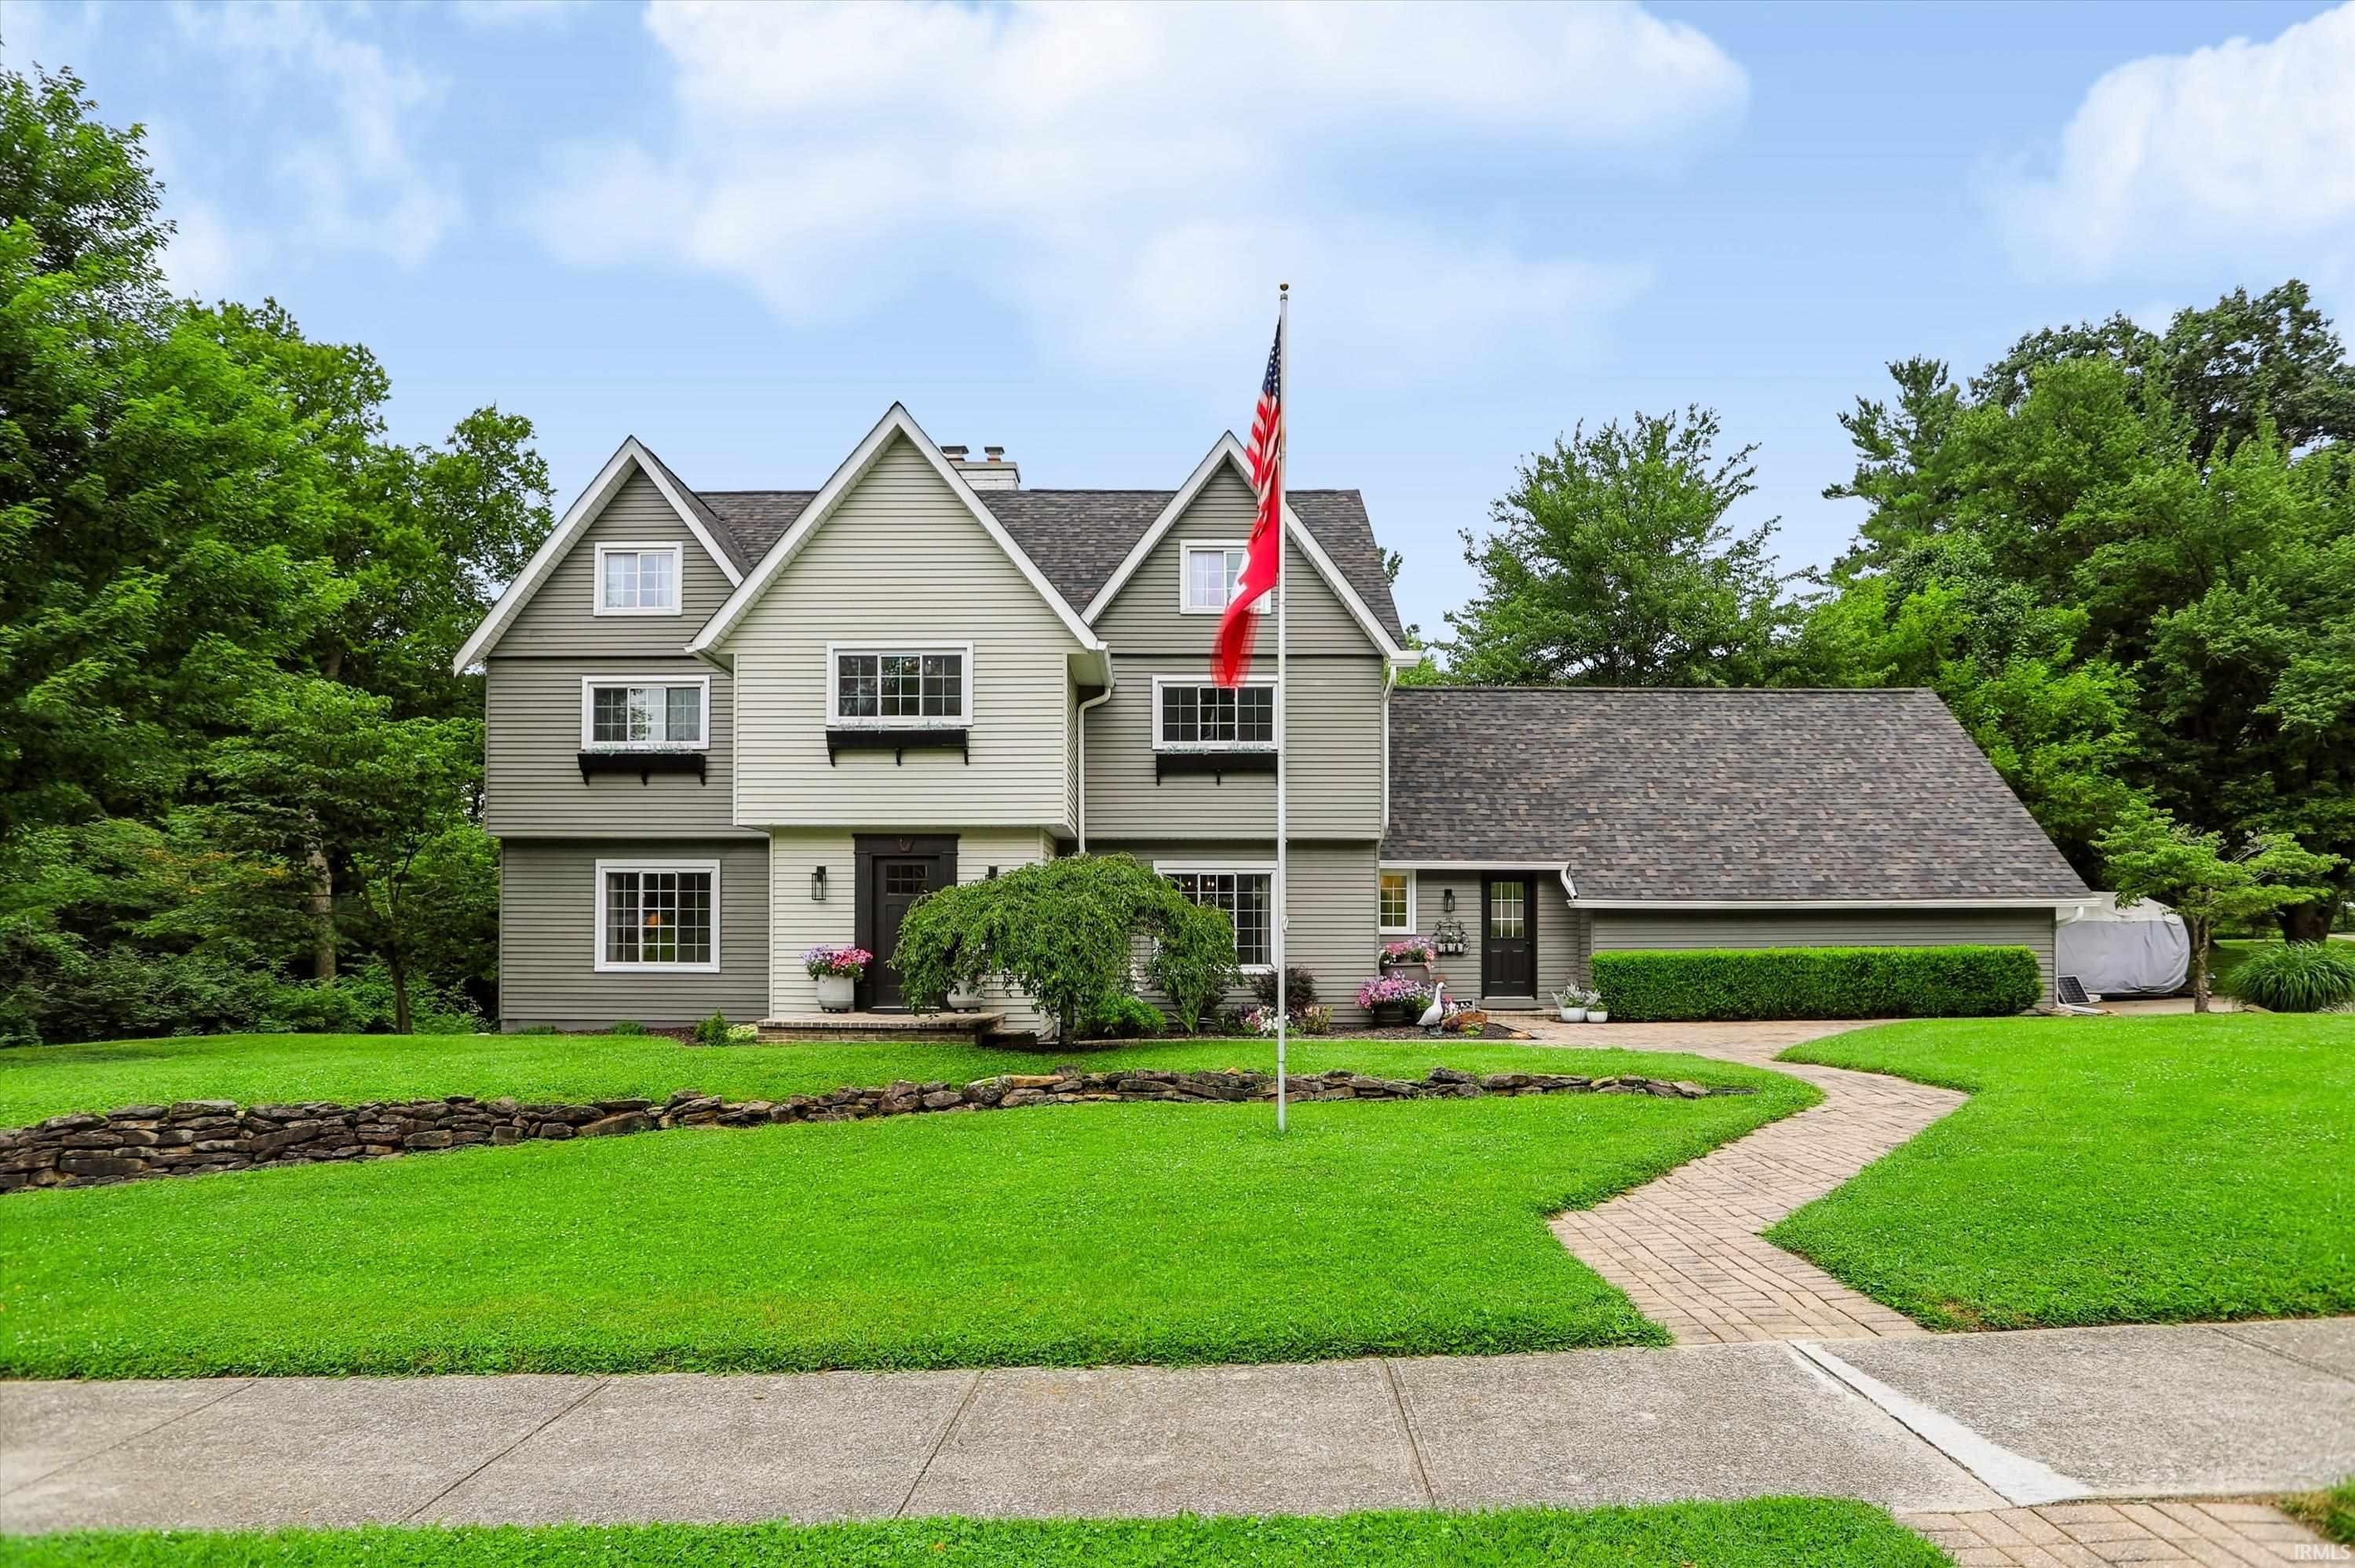
Located on a corner lot in the desirable Blue Ridge Estates neighborhood, this beautifully updated two-story home with a finished walkout basement offers modern finishes and almost 4,000 finished square feet of living space. The main level welcomes guests with a spacious foyer and features a formal dining room, a living room with a fireplace, and an enclosed sun porch. The inviting family room showcases the coffered ceilings, built-in bookshelves, and a second fireplace and deck access. The updated kitchen offers newer cabinetry, quartz countertops, and newer appliances, including a KitchenAid convection electric range with a downdraft vent. Two large pantry closets provide abundant storage, and the adjoining dining area offers additional access to the backyard deck. A remodeled laundry room is conveniently located just inside the entrance from the attached two-car garage. Upstairs, the spacious primary suite features a walk-in closet and a beautifully renovated en-suite bathroom with an enclosed soaking tub and a tiled walk-in shower. Two additional bedrooms and a second full bathroom complete the upper level, along with a finished bonus room that is ideal as a playroom, craft room, home office, or additional storage space. The finished walkout basement includes a large sauna, a wet bar with a sink and storage and a third full bathroom. This versatile space could easily serve as a fourth bedroom, guest suite, recreation room, or in-law apartment. The mechanical room provides even more storage. Outside, you'll enjoy a large deck overlooking the beautifully landscaped yard, creating the perfect setting for relaxing or entertaining. Recent seller updates include a new roof with a transferable warranty, a new water heater, and updated windows. See the attached list for additional improvements. Ideally located just blocks from Indiana University and minutes from I-69, IU Health, and downtown Bloomington, this exceptional home offers both comfort and convenience.

Property Details

Interior Features

Exterior Features

Utilities and Appliances

Community

Other Details

Map Location

Listed by Trish Sterling of Sterling Real Estate (Cell: 812-327-5431),

IDX information provided by the Indiana Regional MLS. Data was last updated on this website at July 20, 2026 2:33 PM UTC. IDX information is provided exclusively for consumers’ personal, non-commercial use and may not be used for any purpose other than to identify prospective properties consumers may be interested in purchasing. Data is deemed reliable but is not guaranteed accurate by the MLS

Hi there! How can we help you?

Contact us using the form below or give us a call.

Send Us A Message:

I agree to receive marketing and customer service calls and text messages from CENTURY 21 Scheetz. To opt out, you can reply 'stop' at any time or click the unsubscribe link in the emails. Consent is not a condition of purchase. Msg/data rates may apply. Msg frequency varies. Privacy Policy.

Do not fill in this field:

This site is protected by reCAPTCHA and the Google Privacy Policy and Terms of Service apply.

Hi there! How can we help you?

Contact us using the form below or give us a call.

Send Us A Message:

Do not fill in this field:

This site is protected by reCAPTCHA and the Google Privacy Policy and Terms of Service apply.

Hi there! How can we help you?

Contact us using the form below or give us a call.

Send Us A Message:

Do not fill in this field:

This site is protected by reCAPTCHA and the Google Privacy Policy and Terms of Service apply.

Do not fill in this field:

This site is protected by reCAPTCHA and the Google Privacy Policy and Terms of Service apply.

Do not fill in this field:

This site is protected by reCAPTCHA and the Google Privacy Policy and Terms of Service apply.

Do not fill in this field:

This site is protected by reCAPTCHA and the Google Privacy Policy and Terms of Service apply.

$

Do not fill in this field:

This site is protected by reCAPTCHA and the Google Privacy Policy and Terms of Service apply.