New Listing

Listing Tools

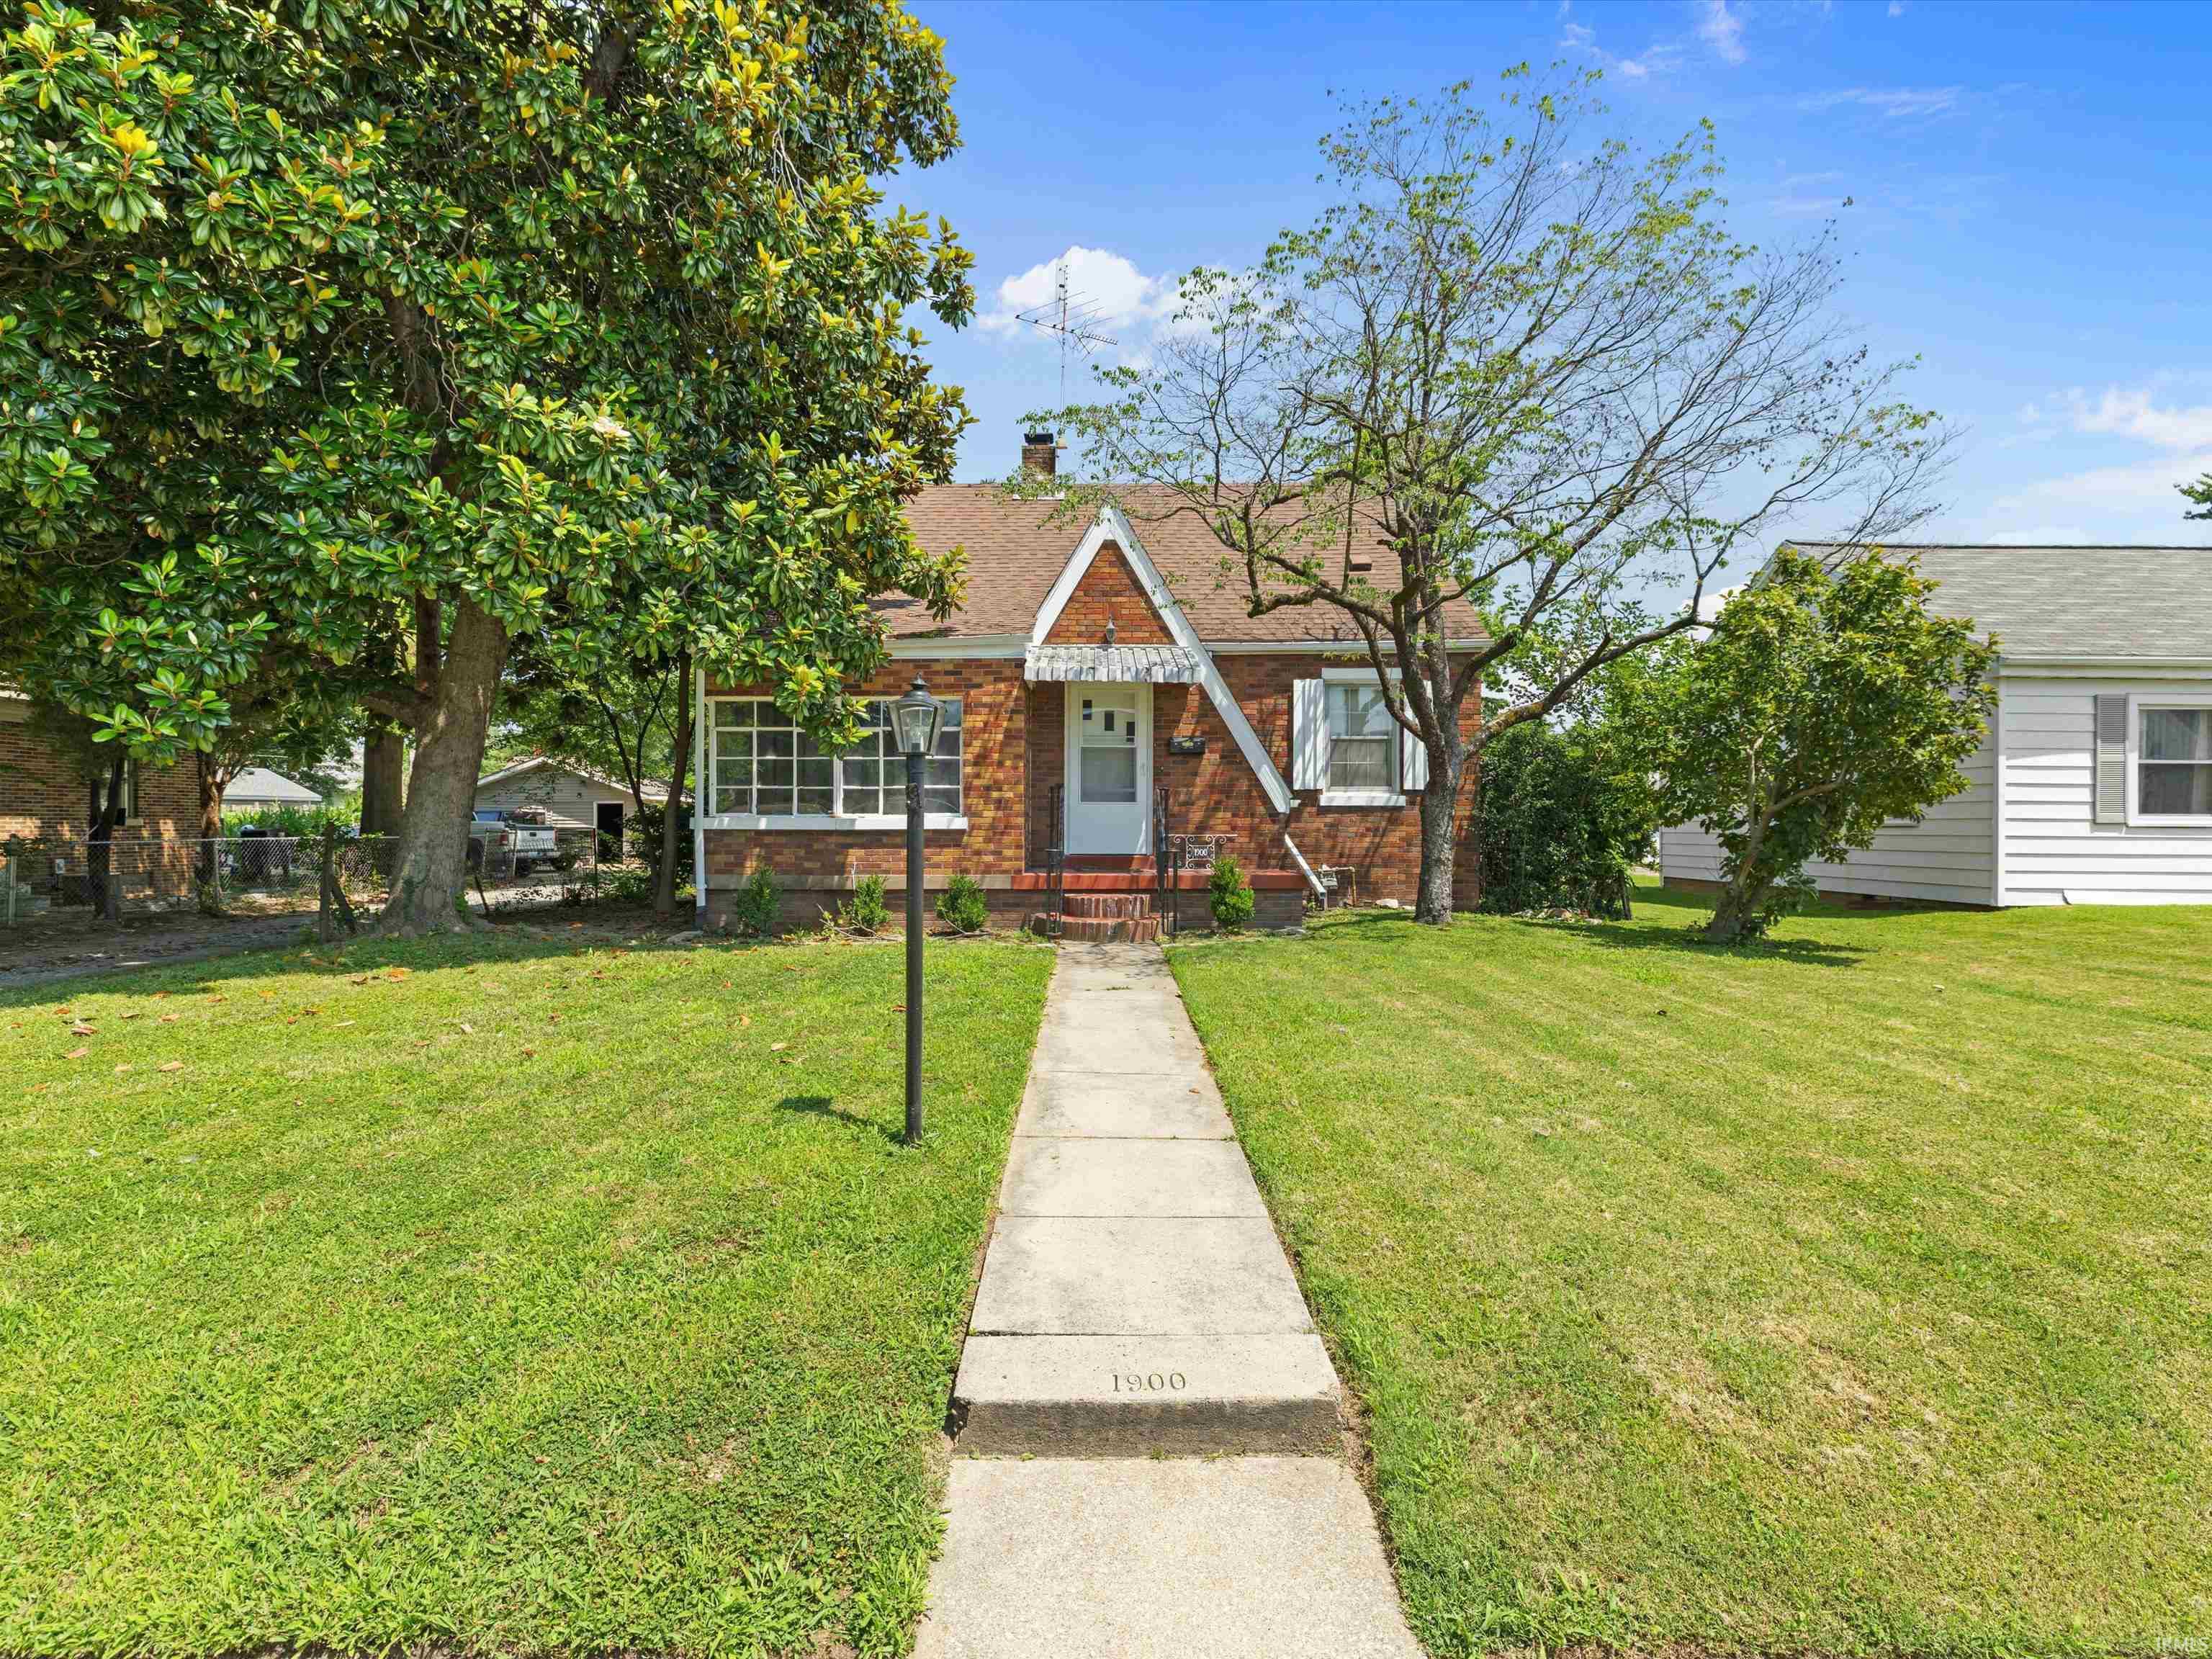
Welcome to this charming 4-bedroom, 2-bath home offering over three levels of flexible living space, including a partially finished basement and a detached garage! Step inside to a spacious living room showcasing beautiful original hardwood floors and classic French doors that open into a bright and inviting sunroom featuring charming knotty pine walls-the perfect spot to enjoy your morning coffee, relax with a good book, or create a cozy home office. The main level also features two generously sized bedrooms with original hardwood flooring, while brand-new luxury vinyl plank flooring adds a fresh, modern touch to the eat-in kitchen, bathroom, and sunroom. Upstairs, you'll find two additional bedrooms with brand-new carpet, providing comfortable space for family, guests, or a home office. The partially finished basement expands your living options with a second full bathroom and versatile space that could be used as a family room, recreation room, playroom, home gym, or hobby area. Outside, enjoy a spacious backyard complete with an 18' x 24' detached garage, offering plenty of room for vehicles, tools, and outdoor equipment. Conveniently located near shopping, schools, and the University of Evansville, this home combines timeless character, thoughtful updates, and flexible living spaces, making it an excellent place to call home.

Property Details

Interior Features

Exterior Features

Utilities and Appliances

Community

Other Details

Map Location

Listed by Trae Dauby of Dauby Real Estate (Cell: 812-777-4611),

IDX information provided by the Indiana Regional MLS. Data was last updated on this website at July 21, 2026 6:58 AM UTC. IDX information is provided exclusively for consumers’ personal, non-commercial use and may not be used for any purpose other than to identify prospective properties consumers may be interested in purchasing. Data is deemed reliable but is not guaranteed accurate by the MLS

Hi there! How can we help you?

Contact us using the form below or give us a call.

Send Us A Message:

I agree to receive marketing and customer service calls and text messages from CENTURY 21 Scheetz. To opt out, you can reply 'stop' at any time or click the unsubscribe link in the emails. Consent is not a condition of purchase. Msg/data rates may apply. Msg frequency varies. Privacy Policy.

Do not fill in this field:

This site is protected by reCAPTCHA and the Google Privacy Policy and Terms of Service apply.

Hi there! How can we help you?

Contact us using the form below or give us a call.

Send Us A Message:

Do not fill in this field:

This site is protected by reCAPTCHA and the Google Privacy Policy and Terms of Service apply.

Hi there! How can we help you?

Contact us using the form below or give us a call.

Send Us A Message:

Do not fill in this field:

This site is protected by reCAPTCHA and the Google Privacy Policy and Terms of Service apply.

Do not fill in this field:

This site is protected by reCAPTCHA and the Google Privacy Policy and Terms of Service apply.

Do not fill in this field:

This site is protected by reCAPTCHA and the Google Privacy Policy and Terms of Service apply.

Do not fill in this field:

This site is protected by reCAPTCHA and the Google Privacy Policy and Terms of Service apply.

$

Do not fill in this field:

This site is protected by reCAPTCHA and the Google Privacy Policy and Terms of Service apply.