New Listing

Listing Tools

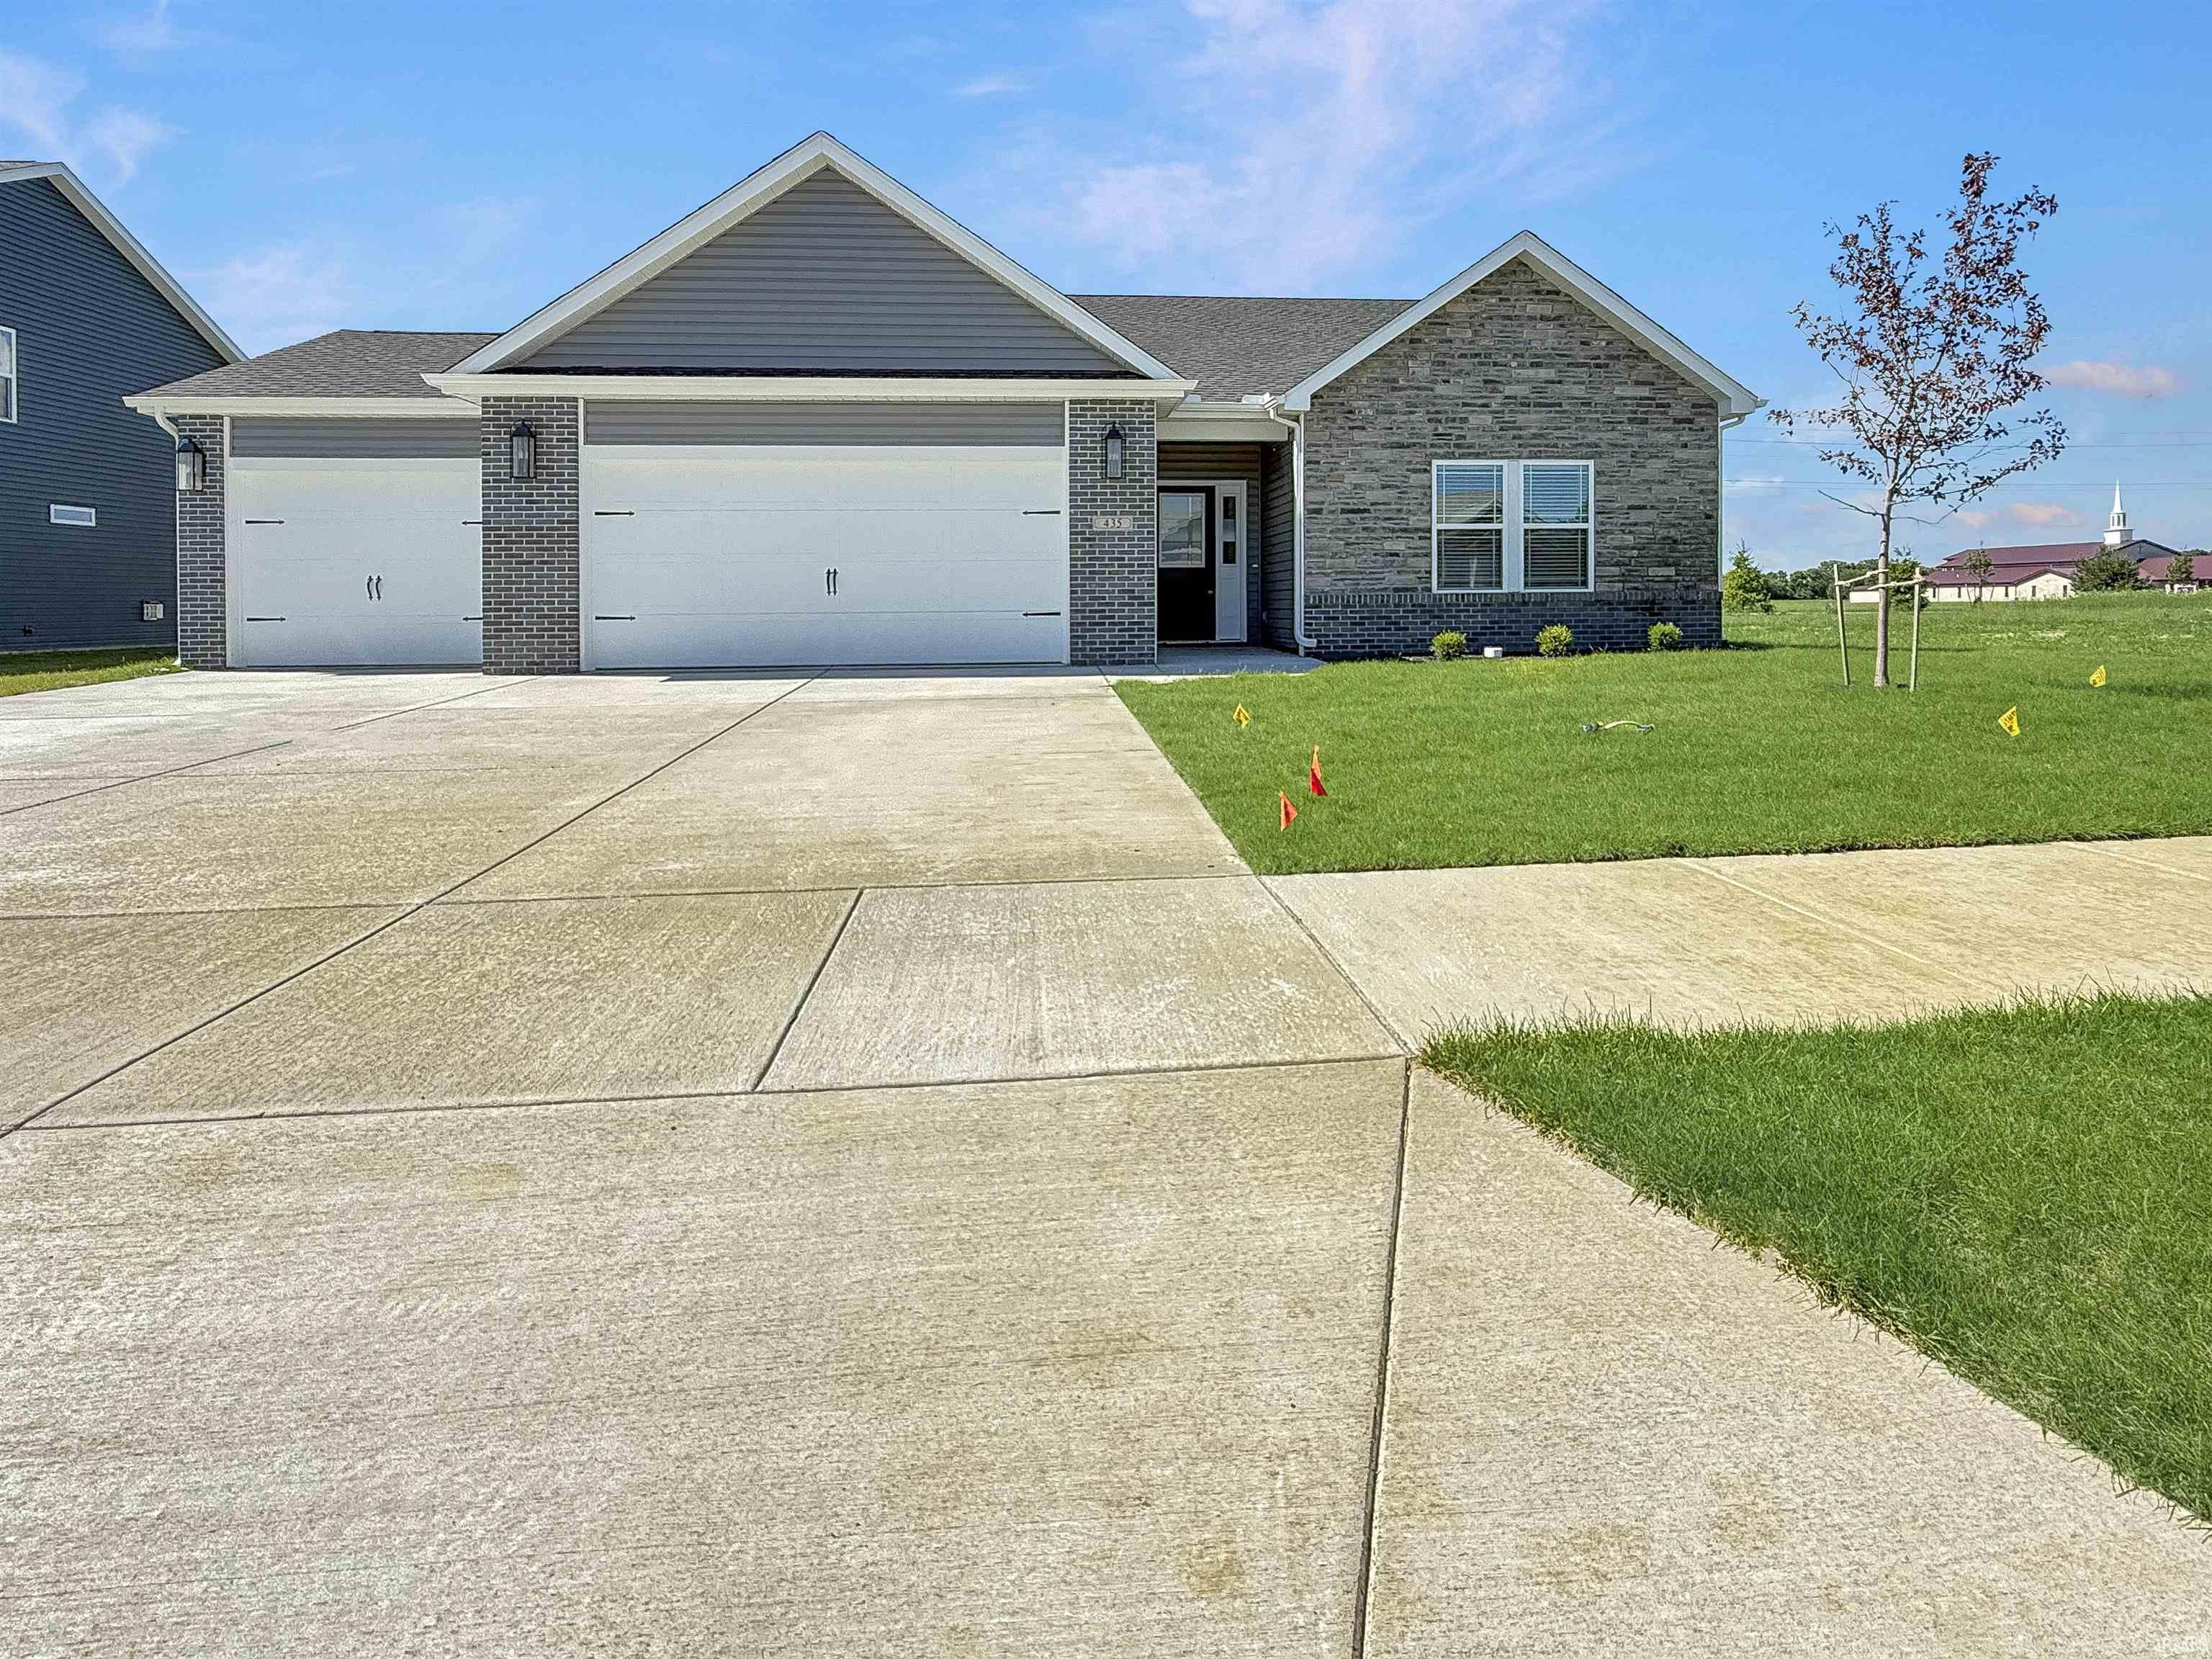
Discover exceptional craftsmanship and modern comfort in this brand new home in Barrington Woods. Backing up to a peaceful, wooded setting, this thoughtfully designed 3-bedroom, 2-bath residence offers an open-concept floor plan with quality finishes and functional spaces throughout. A welcoming foyer opens to the spacious main living area, creating an ideal layout for everyday living and entertaining. The chef-inspired kitchen features premium stainless steel appliances, a gas range, custom soft-close cabinetry with crown molding, granite countertops, an oversized center island, and a generous walk-in pantry. The private primary suite is designed for relaxation, offering a spacious bedroom, a custom California Closet system, and a beautifully appointed en-suite bath with dual vanities and a custom tile walk-in shower. Two additional bedrooms and a full bath provide flexibility for family, guests, or a home office. Additional features include 9-foot ceilings, luxury vinyl plank flooring, and a dual-purpose laundry/mud room combination. Step outside to the 16' x 16' covered patio--an inviting space to unwind or entertain. The exterior showcases timeless stone accents, a custom front entry door, a spacious 3-car garage, high-efficiency mechanical systems, energy-saving features, and the added peace of mind of a builder's warranty.

Property Details

Interior Features

Exterior Features

Utilities and Appliances

Community

Map Location

Listed by Ashley Perry of The Real Estate Agency (Office: 765-838-1707),

IDX information provided by the Indiana Regional MLS. Data was last updated on this website at July 12, 2026 3:59 PM UTC. IDX information is provided exclusively for consumers’ personal, non-commercial use and may not be used for any purpose other than to identify prospective properties consumers may be interested in purchasing. Data is deemed reliable but is not guaranteed accurate by the MLS

Hi there! How can we help you?

Contact us using the form below or give us a call.

Send Us A Message:

I agree to receive marketing and customer service calls and text messages from CENTURY 21 Scheetz. To opt out, you can reply 'stop' at any time or click the unsubscribe link in the emails. Consent is not a condition of purchase. Msg/data rates may apply. Msg frequency varies. Privacy Policy.

Do not fill in this field:

This site is protected by reCAPTCHA and the Google Privacy Policy and Terms of Service apply.

Hi there! How can we help you?

Contact us using the form below or give us a call.

Send Us A Message:

Do not fill in this field:

This site is protected by reCAPTCHA and the Google Privacy Policy and Terms of Service apply.

Hi there! How can we help you?

Contact us using the form below or give us a call.

Send Us A Message:

Do not fill in this field:

This site is protected by reCAPTCHA and the Google Privacy Policy and Terms of Service apply.

Do not fill in this field:

This site is protected by reCAPTCHA and the Google Privacy Policy and Terms of Service apply.

Do not fill in this field:

This site is protected by reCAPTCHA and the Google Privacy Policy and Terms of Service apply.

Do not fill in this field:

This site is protected by reCAPTCHA and the Google Privacy Policy and Terms of Service apply.

$

Do not fill in this field:

This site is protected by reCAPTCHA and the Google Privacy Policy and Terms of Service apply.