Active

Listing Tools

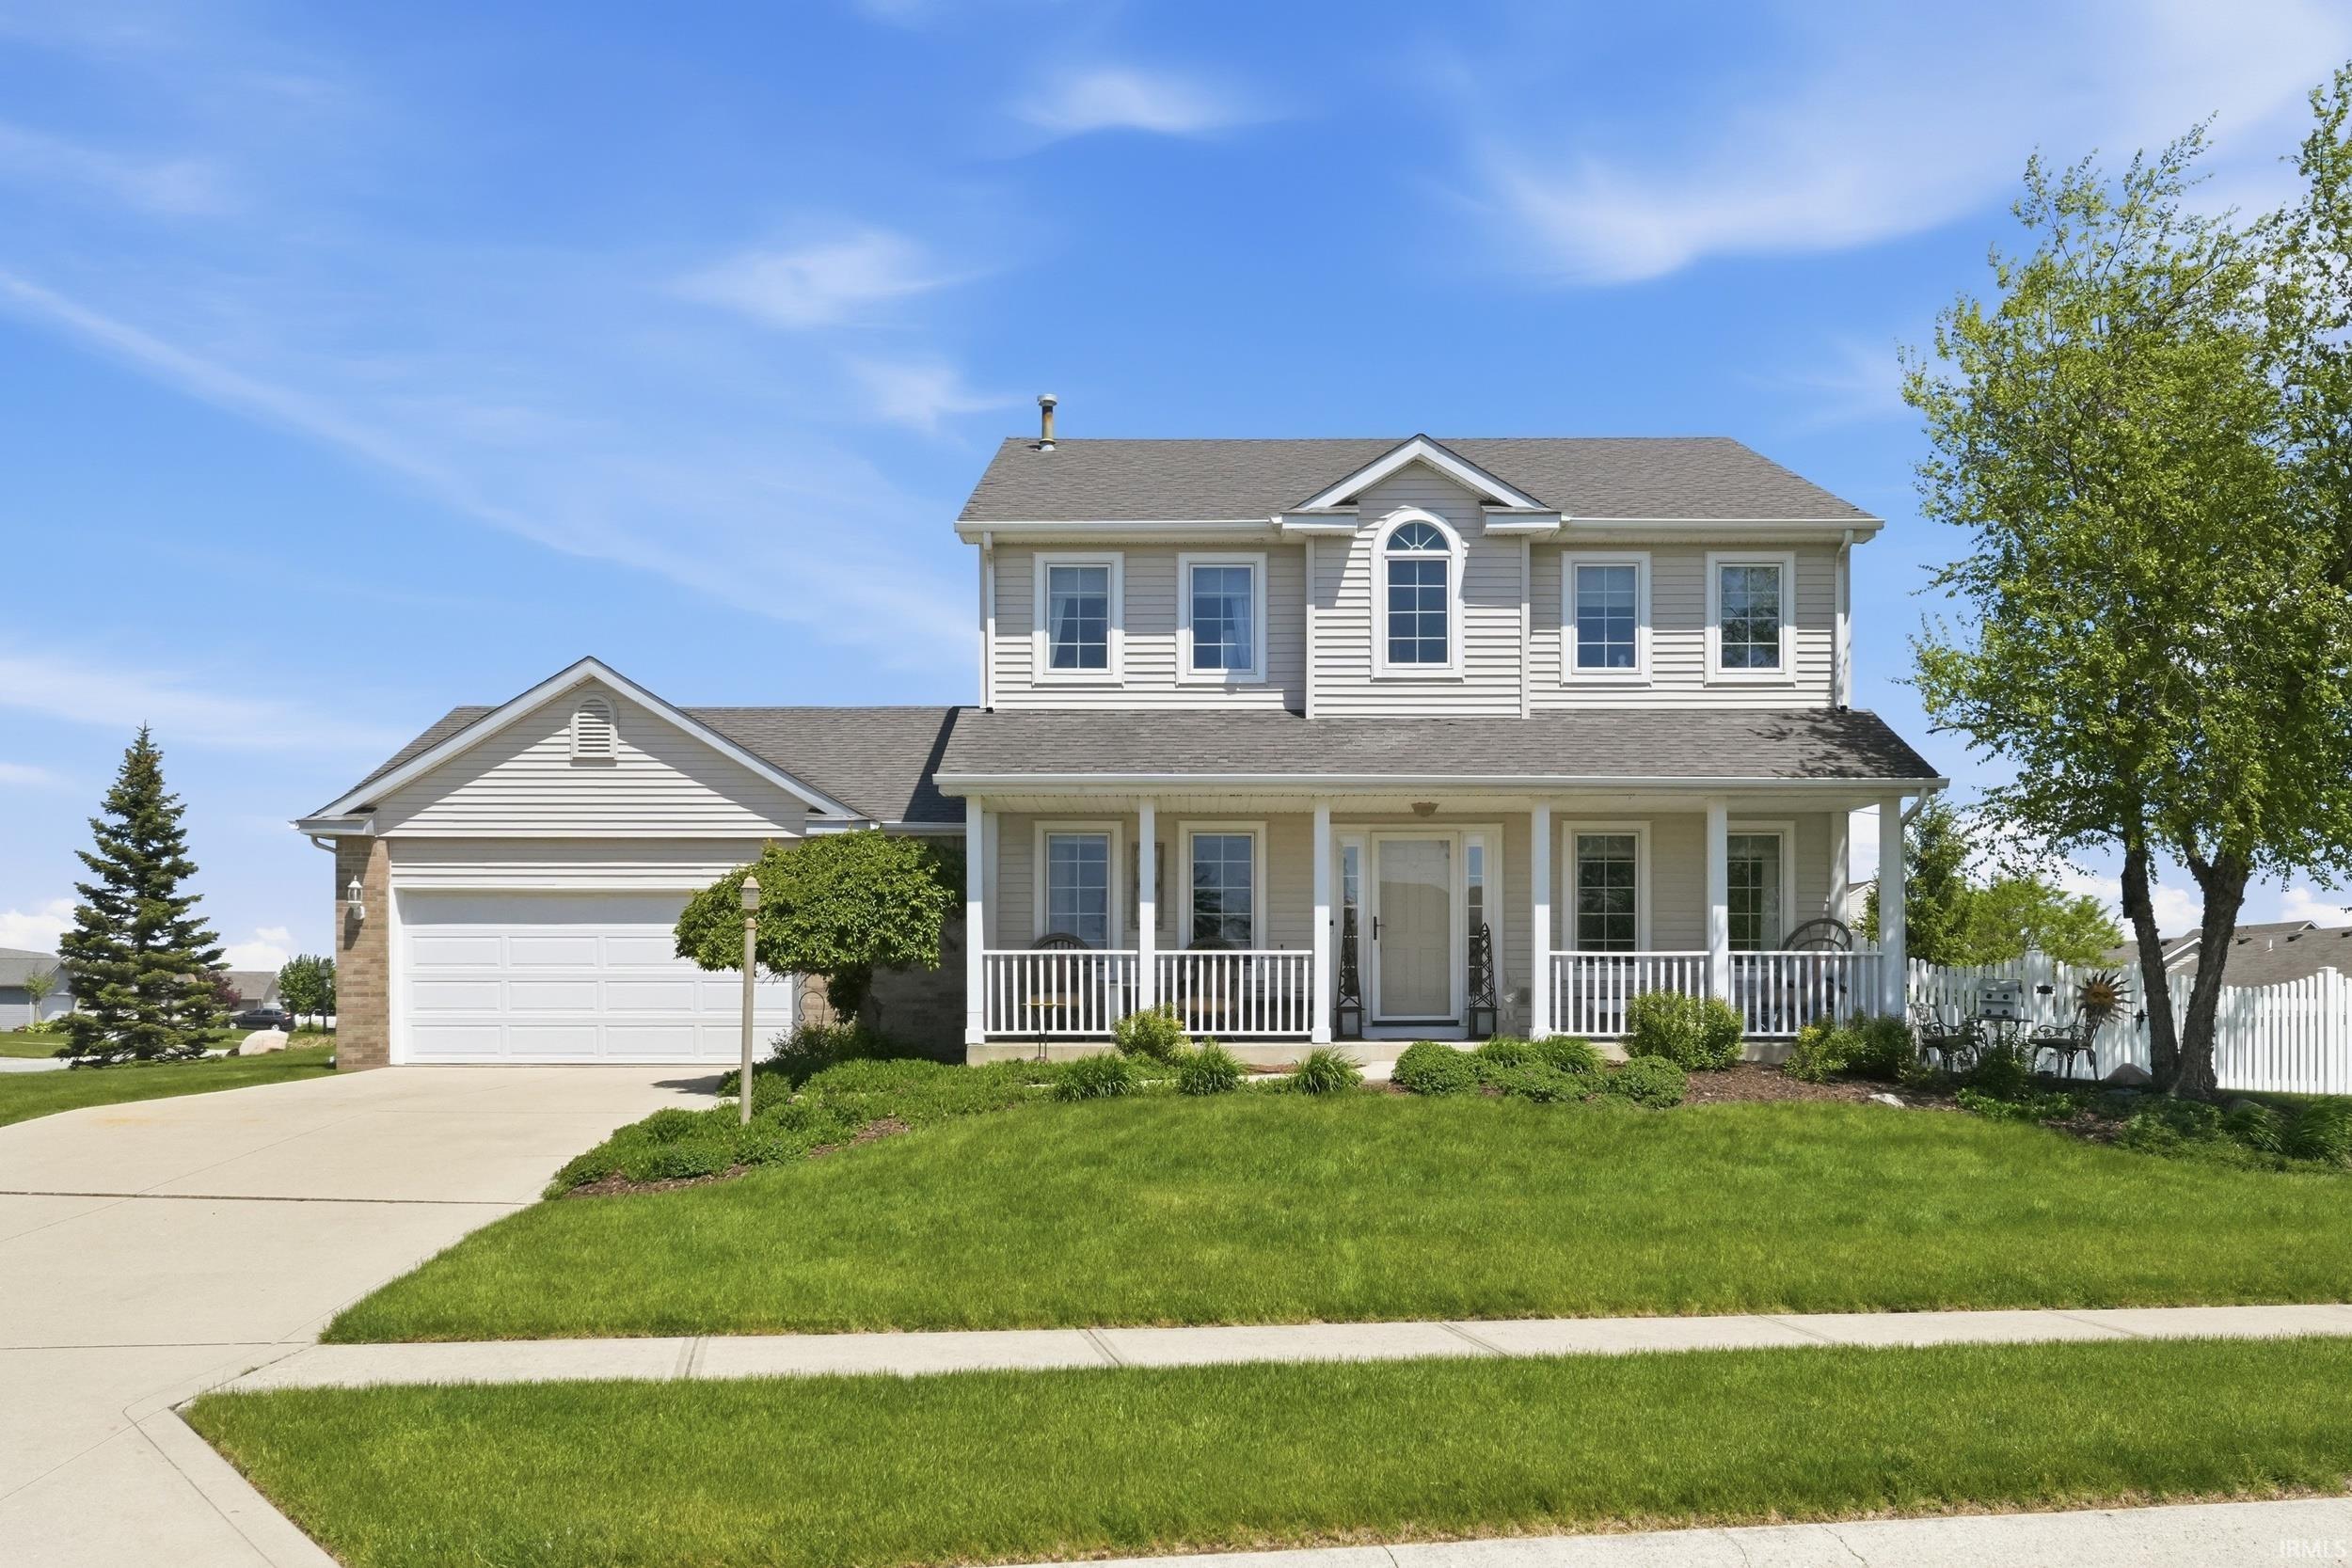
*PRICE REDUCED* In the NWAC schools, this home has over 1000 sq ft of basement ready to be finished to your desire. With a good offer, seller will have new roof installed prior to closing. This stunning Delagrange Platinum Series home welcomes you with a dramatic two-story foyer and a thoughtfully designed floor plan filled with warmth and functionality. The spacious living room creates a warm and cozy atmosphere with its inviting feel, natural light, and comfortable layout designed for both quiet evenings at home and hosting family and friends. Flowing seamlessly into the kitchen and breakfast nook ideal for morning coffee, casual meals, or relaxed everyday dining while the formal dining room provides an elegant setting for gatherings and entertaining. Conveniently located off the kitchen are the half bath and laundry room for added practicality. Just off the front entry, the private den with French doors offers the perfect space for a home office or flex room. Upstairs, an open overlook adds architectural charm while the vaulted primary suite offers a luxurious retreat complete with a spa-like bath featuring a double vanity, stand-up shower, corner garden tub, and spacious walk-in closet. Just down the hall, you'll find two additional bedrooms and another full bath. The full unfinished daylight basement offers endless potential to create the lower-level living space of your dreams whether it's a recreation room, home gym, theater, or additional living quarters.

Property Details

Interior Features

Exterior Features

Utilities and Appliances

Community

Other Details

Map Location

Listed by Kenson Dhanie of Mike Thomas Assoc., Inc,

IDX information provided by the Indiana Regional MLS. Data was last updated on this website at July 21, 2026 9:59 AM UTC. IDX information is provided exclusively for consumers’ personal, non-commercial use and may not be used for any purpose other than to identify prospective properties consumers may be interested in purchasing. Data is deemed reliable but is not guaranteed accurate by the MLS

Hi there! How can we help you?

Contact us using the form below or give us a call.

Send Us A Message:

I agree to receive marketing and customer service calls and text messages from CENTURY 21 Scheetz. To opt out, you can reply 'stop' at any time or click the unsubscribe link in the emails. Consent is not a condition of purchase. Msg/data rates may apply. Msg frequency varies. Privacy Policy.

Do not fill in this field:

This site is protected by reCAPTCHA and the Google Privacy Policy and Terms of Service apply.

Hi there! How can we help you?

Contact us using the form below or give us a call.

Send Us A Message:

Do not fill in this field:

This site is protected by reCAPTCHA and the Google Privacy Policy and Terms of Service apply.

Hi there! How can we help you?

Contact us using the form below or give us a call.

Send Us A Message:

Do not fill in this field:

This site is protected by reCAPTCHA and the Google Privacy Policy and Terms of Service apply.

Do not fill in this field:

This site is protected by reCAPTCHA and the Google Privacy Policy and Terms of Service apply.

Do not fill in this field:

This site is protected by reCAPTCHA and the Google Privacy Policy and Terms of Service apply.

Do not fill in this field:

This site is protected by reCAPTCHA and the Google Privacy Policy and Terms of Service apply.

$

Do not fill in this field:

This site is protected by reCAPTCHA and the Google Privacy Policy and Terms of Service apply.