Open House

Listing Tools

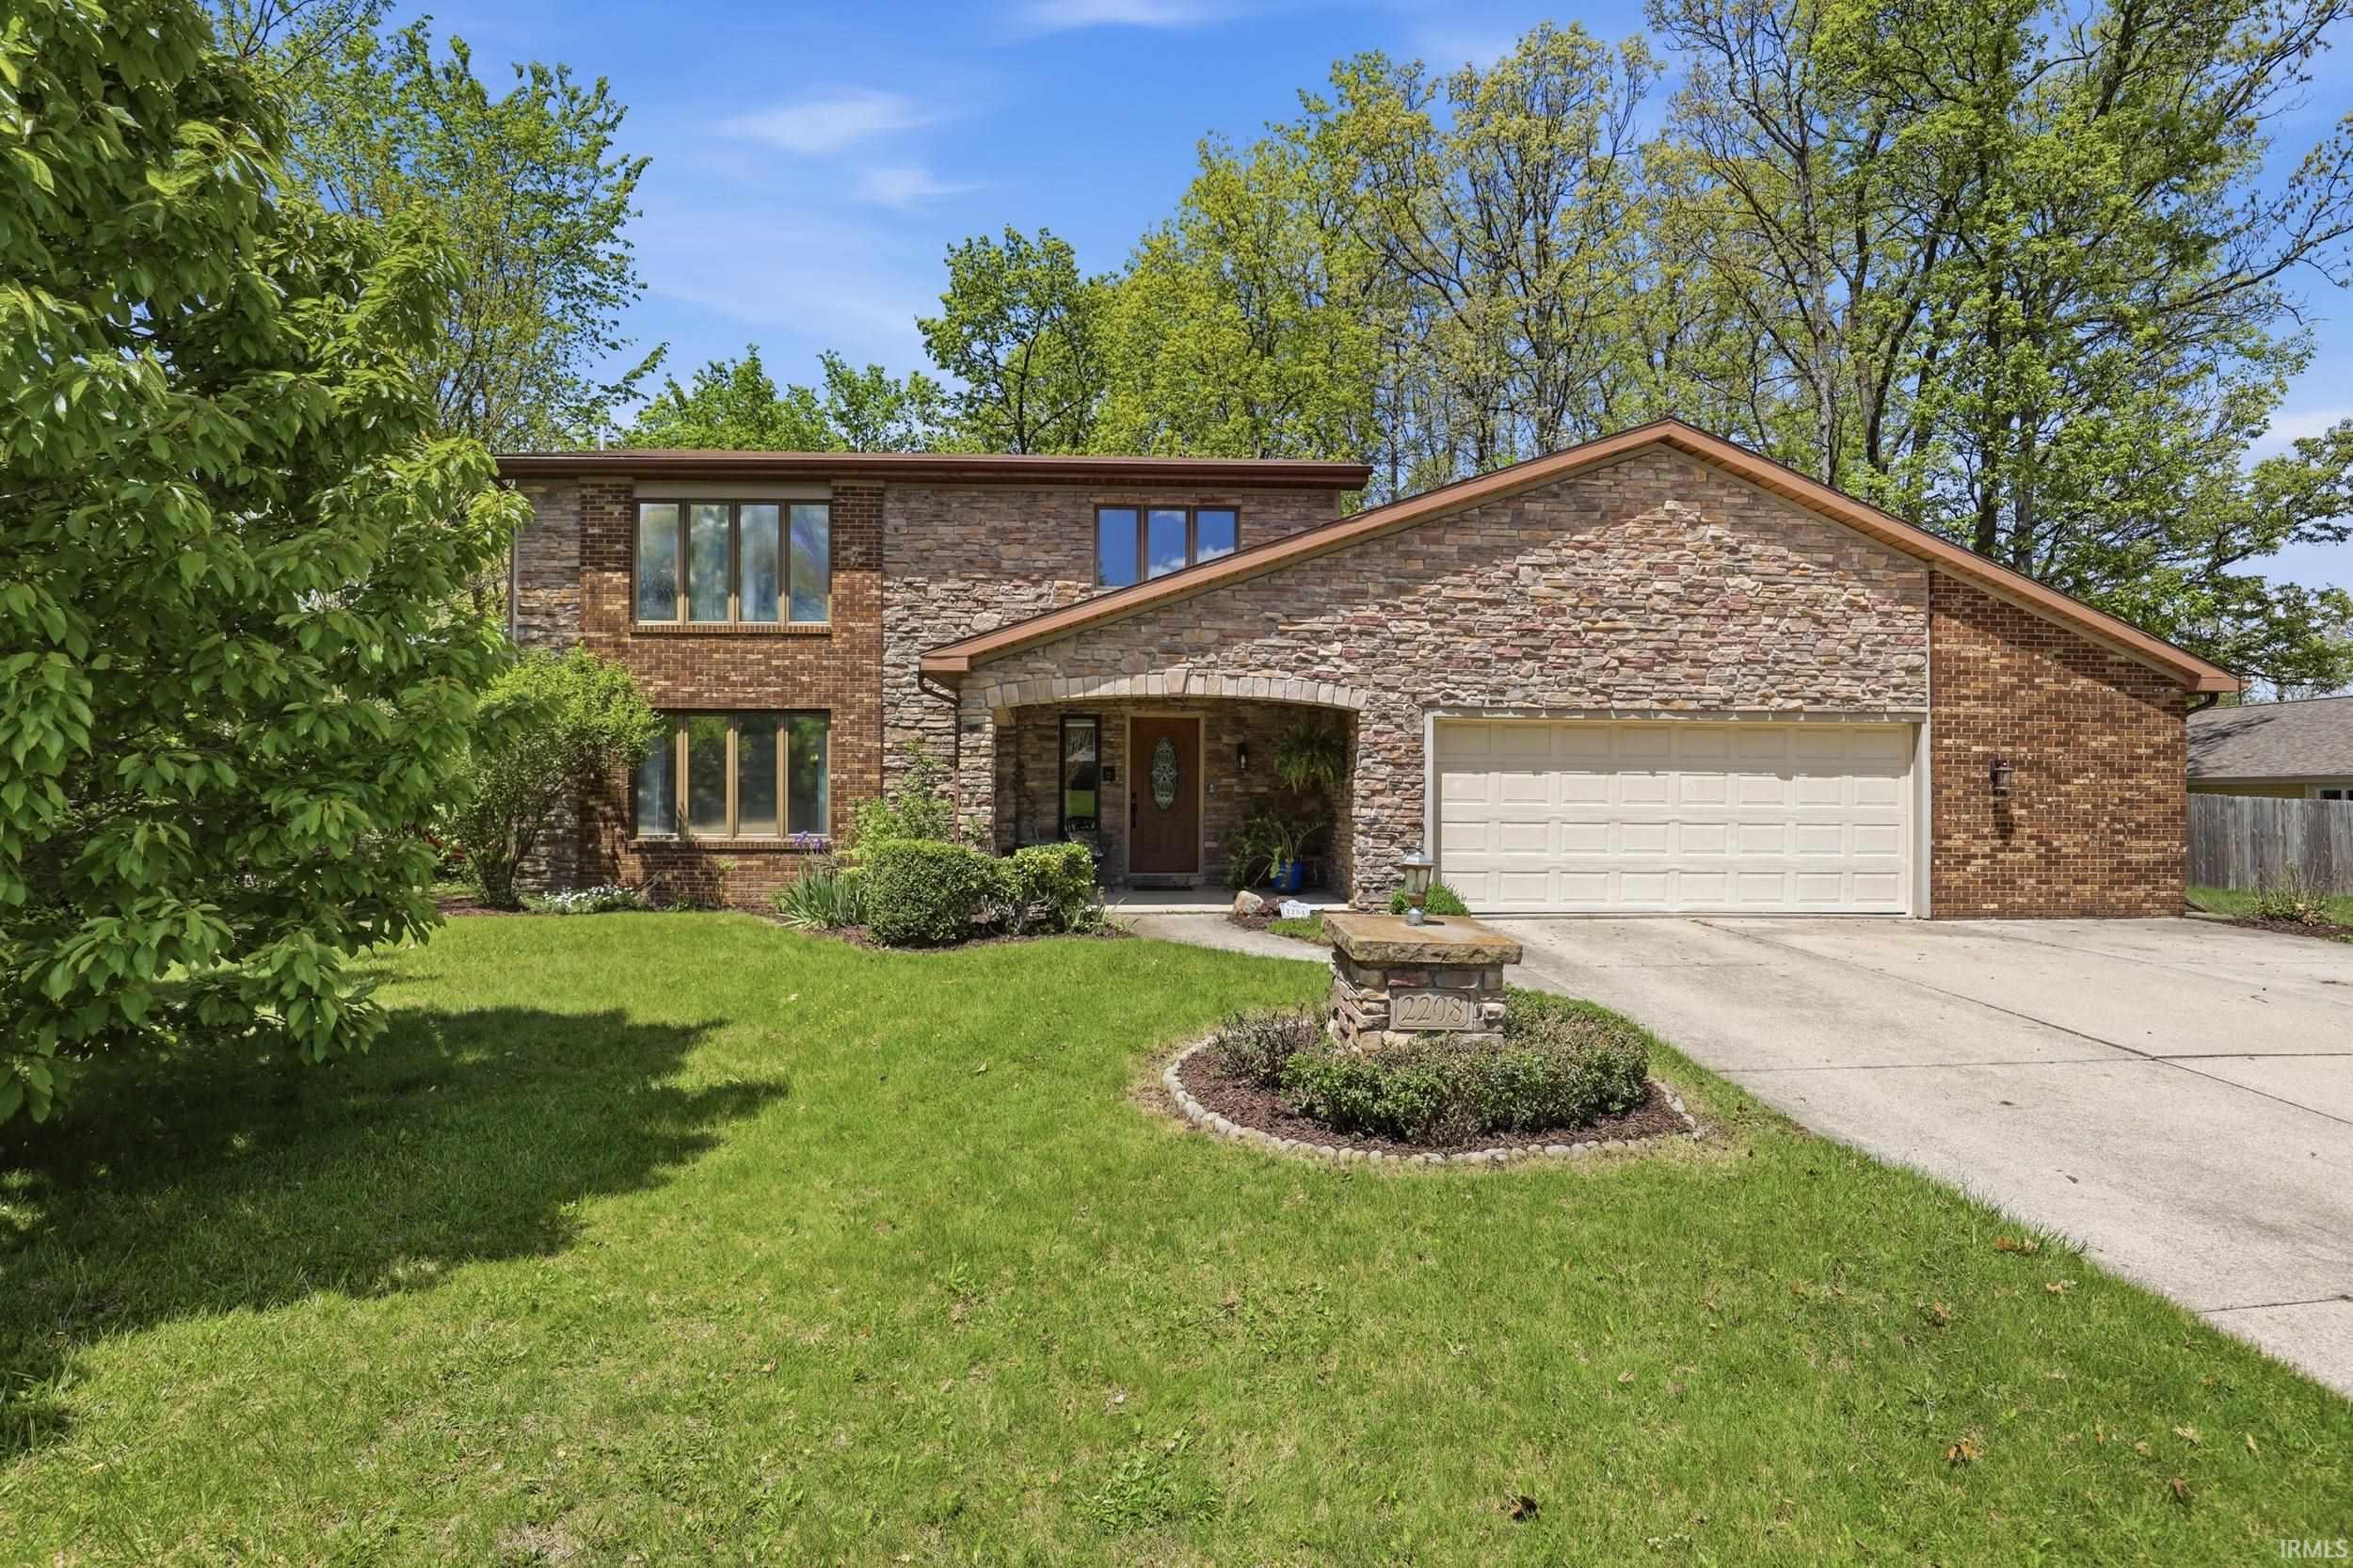
Set on a semi-wooded lot in one of Fort Wayne's most desirable corridors, this two-story home with brick and stone veneer front offers generous space across three finished levels with room to make it your own. The main floor opens with a hardwood foyer leading to a formal living room, separate formal dining room, and a convenient half bath. At the heart of the home, the hardwood kitchen with center island flows openly into a breakfast area and spacious family room anchored by a wood-burning gas fireplace - an ideal open layout for everyday living and entertaining. A four-seasons sunroom with tile flooring and skylights updated in 2017 extends the living space further, offering year-round enjoyment overlooking the wooded backyard - note that the sunroom is in need of renovation and is priced to reflect that opportunity. Upstairs, the primary suite includes a private bath with shower, and a recently renovated shared full bath with tub serves the additional bedrooms. The finished basement adds substantial additional space, including an open recreation area with a custom bar, a separate flex room suited for a home office, gym, or hobby room, and a full bath with tub. The oversized garage features a bump-out accommodating a third vehicle or small boat alongside a dedicated workshop area, plus a built-in Level 2 EV charger. Walk to shopping and restaurants, connect to Fort Wayne's bike trail network right from the neighborhood, and reach Parkview South in minutes. Priced to reflect the sunroom and allow the next owner to build immediate equity in a location that rarely comes available.

Property Details

Interior Features

Exterior Features

Utilities and Appliances

Community

Other Details

Map Location

Listed by Noah DeVille of CENTURY 21 Bradley Realty, Inc (Cell: 260-243-1435),

IDX information provided by the Indiana Regional MLS. Data was last updated on this website at July 21, 2026 1:30 PM UTC. IDX information is provided exclusively for consumers’ personal, non-commercial use and may not be used for any purpose other than to identify prospective properties consumers may be interested in purchasing. Data is deemed reliable but is not guaranteed accurate by the MLS

Hi there! How can we help you?

Contact us using the form below or give us a call.

Send Us A Message:

I agree to receive marketing and customer service calls and text messages from CENTURY 21 Scheetz. To opt out, you can reply 'stop' at any time or click the unsubscribe link in the emails. Consent is not a condition of purchase. Msg/data rates may apply. Msg frequency varies. Privacy Policy.

Do not fill in this field:

This site is protected by reCAPTCHA and the Google Privacy Policy and Terms of Service apply.

Hi there! How can we help you?

Contact us using the form below or give us a call.

Send Us A Message:

Do not fill in this field:

This site is protected by reCAPTCHA and the Google Privacy Policy and Terms of Service apply.

Hi there! How can we help you?

Contact us using the form below or give us a call.

Send Us A Message:

Do not fill in this field:

This site is protected by reCAPTCHA and the Google Privacy Policy and Terms of Service apply.

Do not fill in this field:

This site is protected by reCAPTCHA and the Google Privacy Policy and Terms of Service apply.

Do not fill in this field:

This site is protected by reCAPTCHA and the Google Privacy Policy and Terms of Service apply.

Do not fill in this field:

This site is protected by reCAPTCHA and the Google Privacy Policy and Terms of Service apply.

$

Do not fill in this field:

This site is protected by reCAPTCHA and the Google Privacy Policy and Terms of Service apply.