Open House

Listing Tools

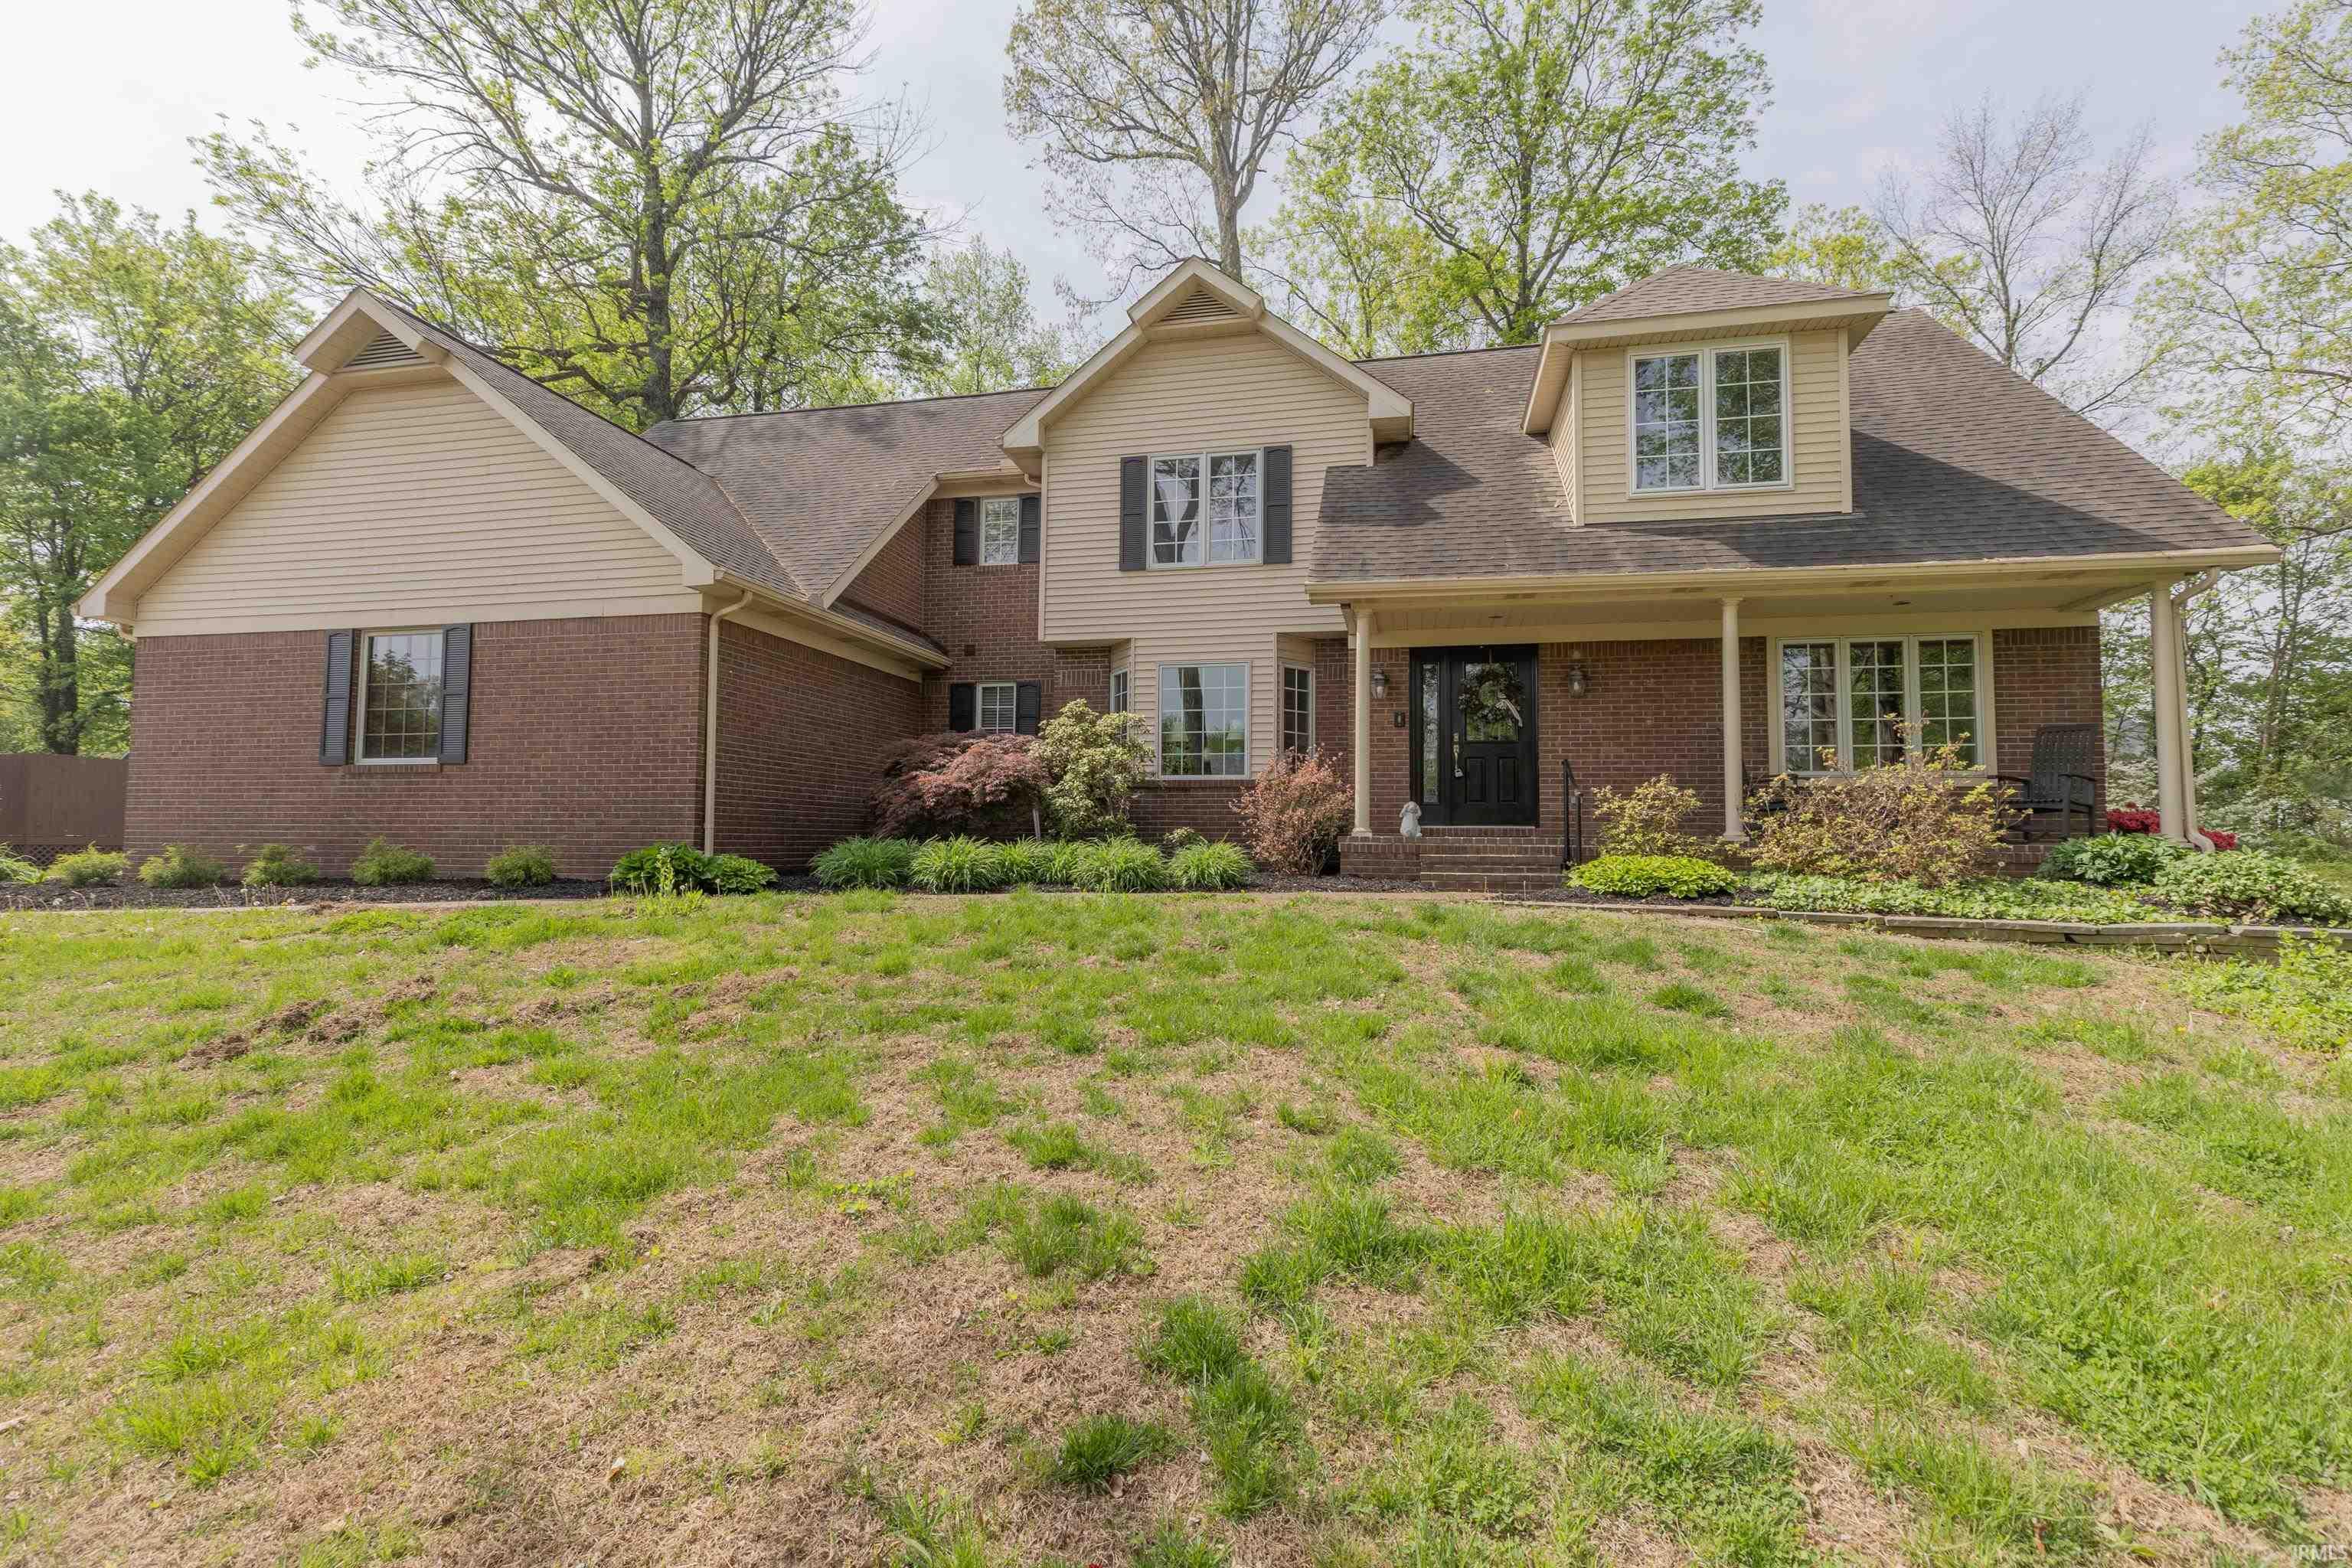
Nestled at the end of a cul-de-sac in the desirable Key West Estates, this stunning home offers a peaceful, park-like setting with mature trees and lush landscaping. The wooded backdrop provides privacy and natural beauty, all within minutes of west side amenities. Step into the two-story foyer and take in the open floor plan. The soaring two-story living room features vaulted ceilings, skylights, and a balcony overlook connecting the upstairs bedrooms, bath, and bonus room. Natural light floods the space highlighting the thoughtful design and high-end finishes. Loehrlein Carpentry completely remodeled the entire main level in collaboration with HG McCullough Designs. Highlights include engineered hardwood flooring throughout, all-new lighting, and a striking new fireplace with porcelain tile surround and custom mantle, topped with a wall-mounted 75” TV. The spacious kitchen is a showstopper-fully renovated with new cabinetry, quartz countertops, a large island with pendant lighting, and high-end appliances, including a GE Profile 4-burner gas range, double GE wall ovens, Whirlpool refrigerator and dishwasher. A built-in coffee bar featuring a Delonghi espresso machine adds a touch of luxury to your morning routine. A new walk-in pantry with built-in shelving and a pocket door sits adjacent to the redesigned laundry room, which features a utility sink. A stylish mudroom with coat hooks and a bench seat was added next to the updated half bath. The main-level primary suite boasts new carpet, a new lighted ceiling fan, and a remodeled bath with double quartz vanity, a walk-in tile shower with bench, a large walk-in closet, and a half wall for the commode. The renovation continues upstairs with new paint, carpet, and ceiling fans. You'll find four generously sized guest bedrooms with plenty of closet space, a full hall bath with two vanities, and a bonus room with vaulted ceiling, closet, and its own half bath. The full, unfinished basement includes a workshop area, ample storage, and a staircase leading to the garage-offering endless potential for additional living or recreational space. Enjoy the serene outdoors from the deck spanning the rear of the home, overlooking the beautifully landscaped backyard and wooded surroundings. Outdoor living is elevated with a gazebo furnished with a table and chairs, perfect for entertaining or quiet evenings at home. A charming picket fence encloses part of the yard-ideal for kids or pets.

Property Details

Interior Features

Exterior Features

Utilities and Appliances

Community

Other Details

Map Location

Listed by Carolyn McClintock of F.C. TUCKER EMGE (Office: 812-426-9020),

IDX information provided by the Indiana Regional MLS. Data was last updated on this website at July 11, 2026 2:29 PM UTC. IDX information is provided exclusively for consumers’ personal, non-commercial use and may not be used for any purpose other than to identify prospective properties consumers may be interested in purchasing. Data is deemed reliable but is not guaranteed accurate by the MLS

Hi there! How can we help you?

Contact us using the form below or give us a call.

Send Us A Message:

I agree to receive marketing and customer service calls and text messages from CENTURY 21 Scheetz. To opt out, you can reply 'stop' at any time or click the unsubscribe link in the emails. Consent is not a condition of purchase. Msg/data rates may apply. Msg frequency varies. Privacy Policy.

Do not fill in this field:

This site is protected by reCAPTCHA and the Google Privacy Policy and Terms of Service apply.

Hi there! How can we help you?

Contact us using the form below or give us a call.

Send Us A Message:

Do not fill in this field:

This site is protected by reCAPTCHA and the Google Privacy Policy and Terms of Service apply.

Hi there! How can we help you?

Contact us using the form below or give us a call.

Send Us A Message:

Do not fill in this field:

This site is protected by reCAPTCHA and the Google Privacy Policy and Terms of Service apply.

Do not fill in this field:

This site is protected by reCAPTCHA and the Google Privacy Policy and Terms of Service apply.

Do not fill in this field:

This site is protected by reCAPTCHA and the Google Privacy Policy and Terms of Service apply.

Do not fill in this field:

This site is protected by reCAPTCHA and the Google Privacy Policy and Terms of Service apply.

$

Do not fill in this field:

This site is protected by reCAPTCHA and the Google Privacy Policy and Terms of Service apply.